9710 Majestic Oak Dr - Corner of Powell Rd and Majestic Oak Dr, Parker, Colorado 80134
4 Bed • 6 Bath • 4 Garage • 5,840 ft2
Floor Plan: The View House
FOR SALE
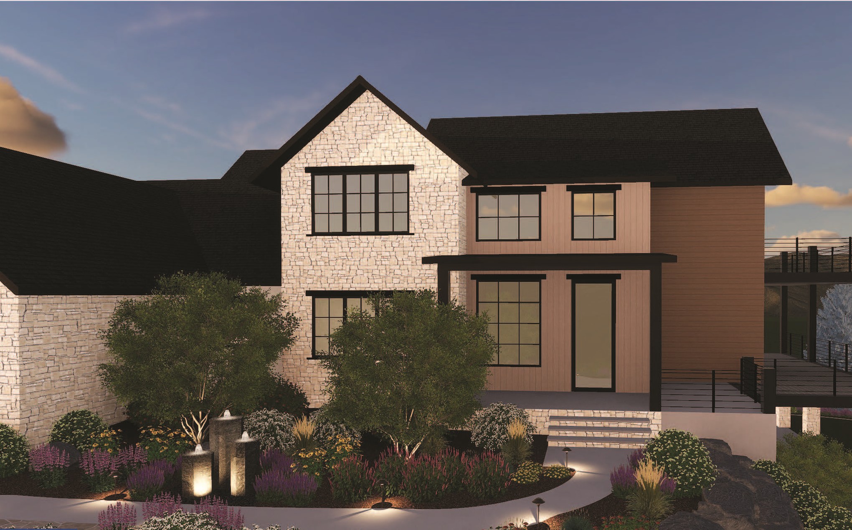
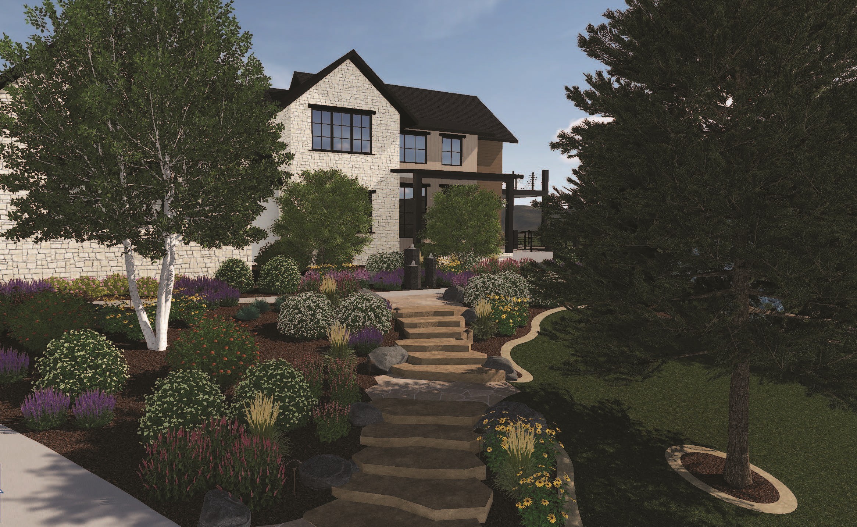
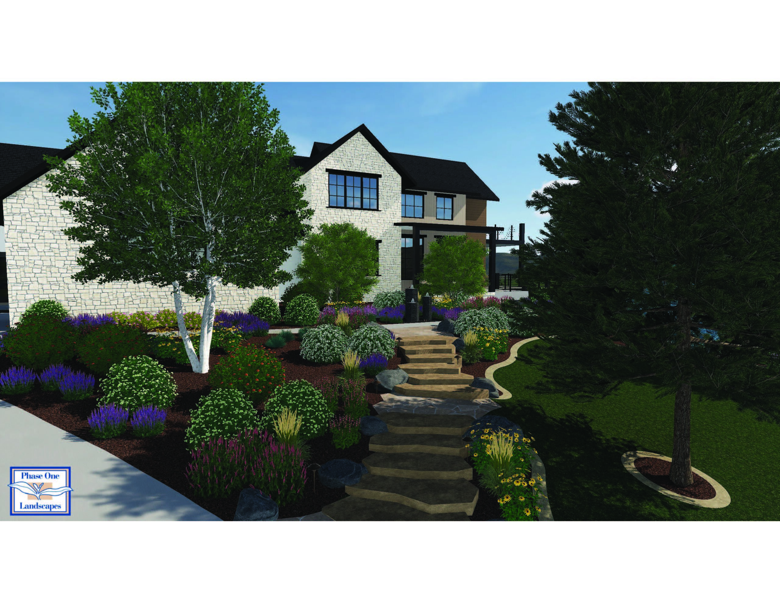
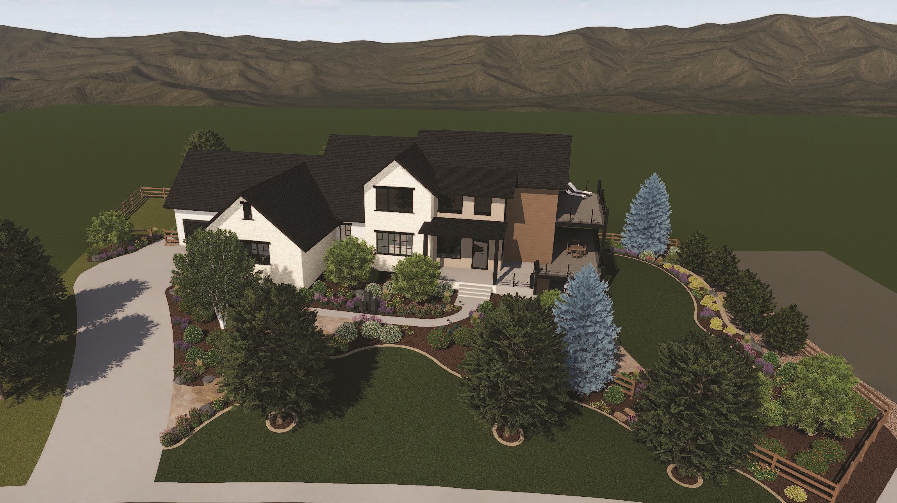
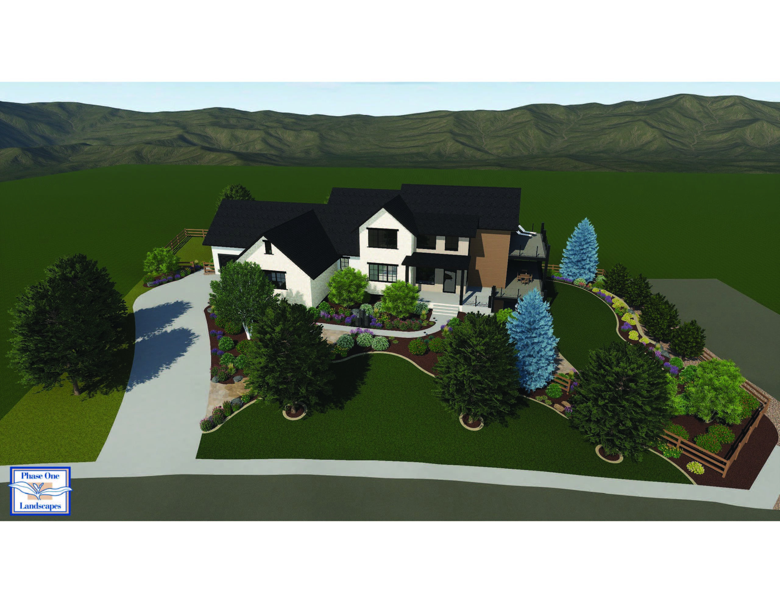
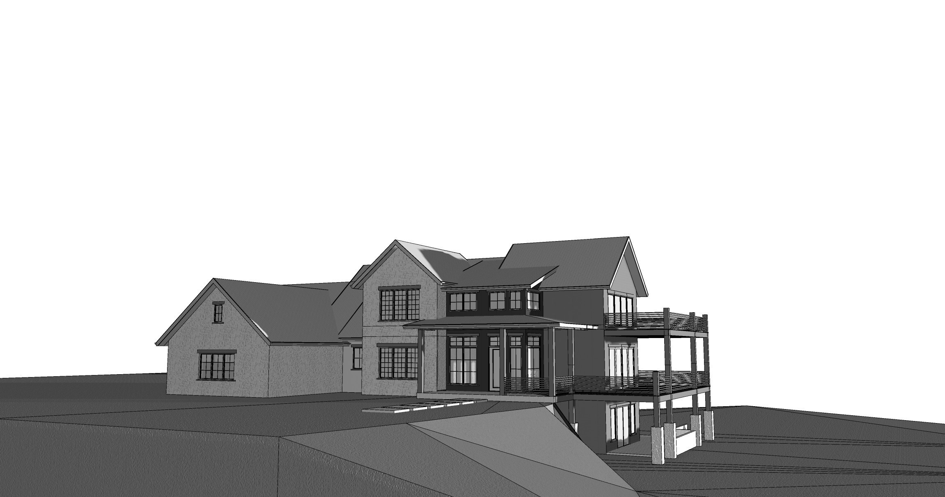
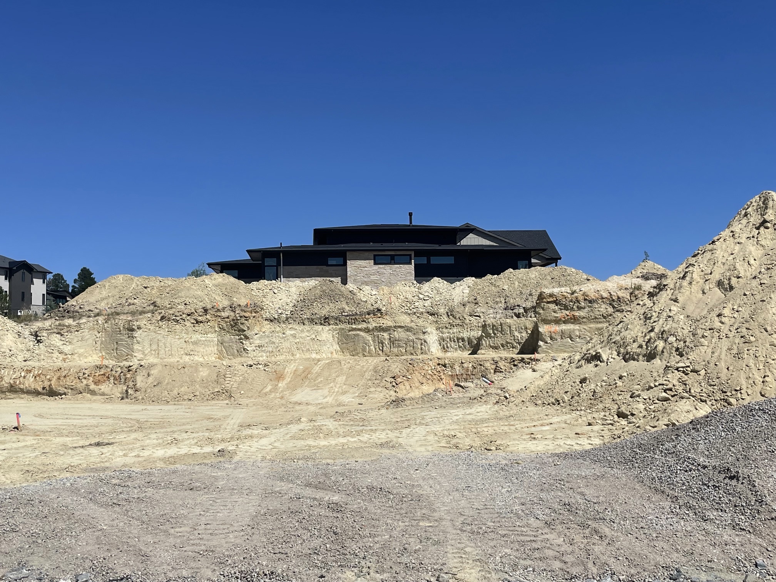
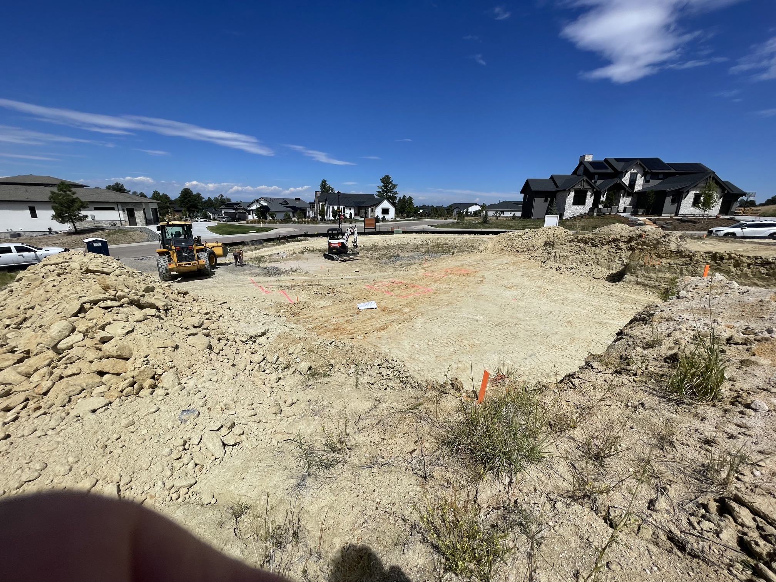
Currently in the preliminary stages this open lot situated in the coveted Timbers at the Pinery is destined to hold a beautiful spacious two-story home with a walk-out lower level. The expansive outdoor living areas blend seamlessly with indoor comfort.
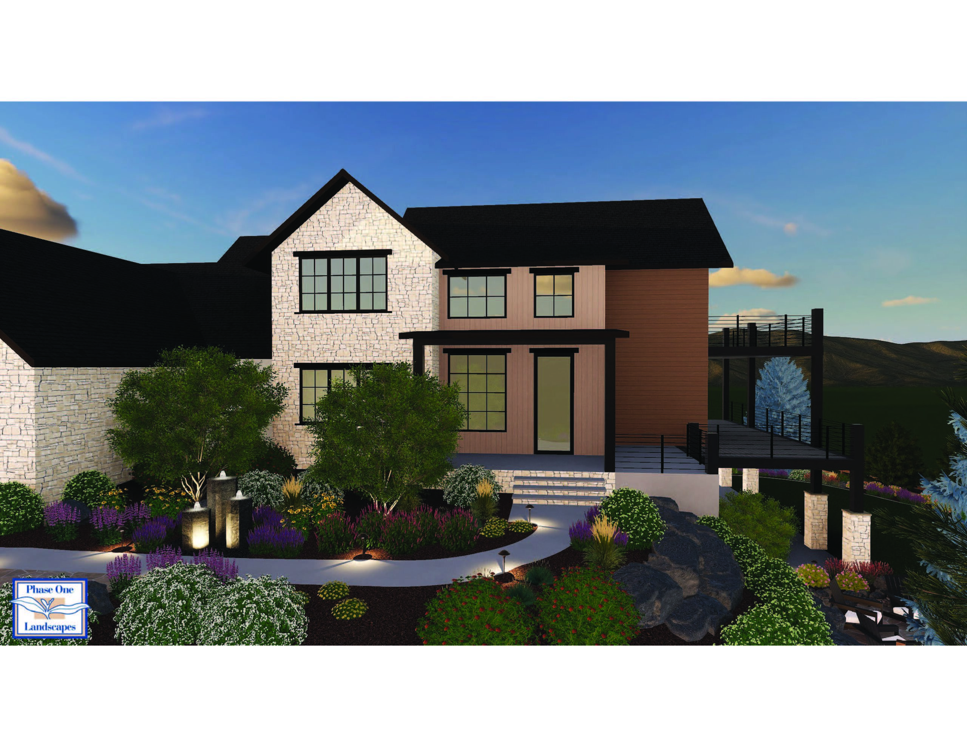
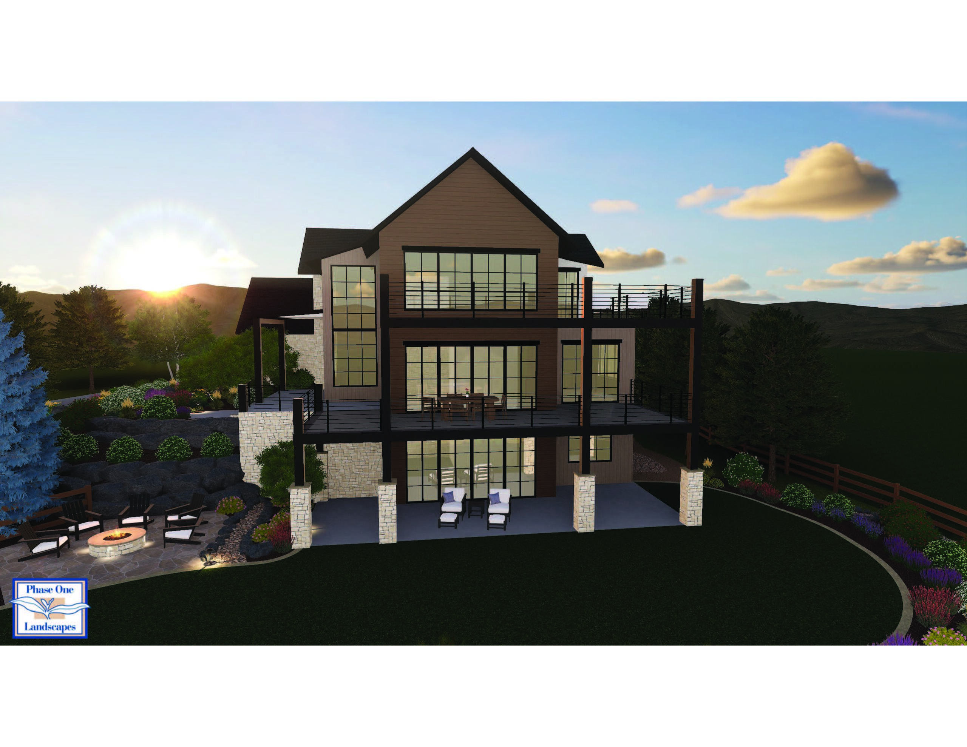
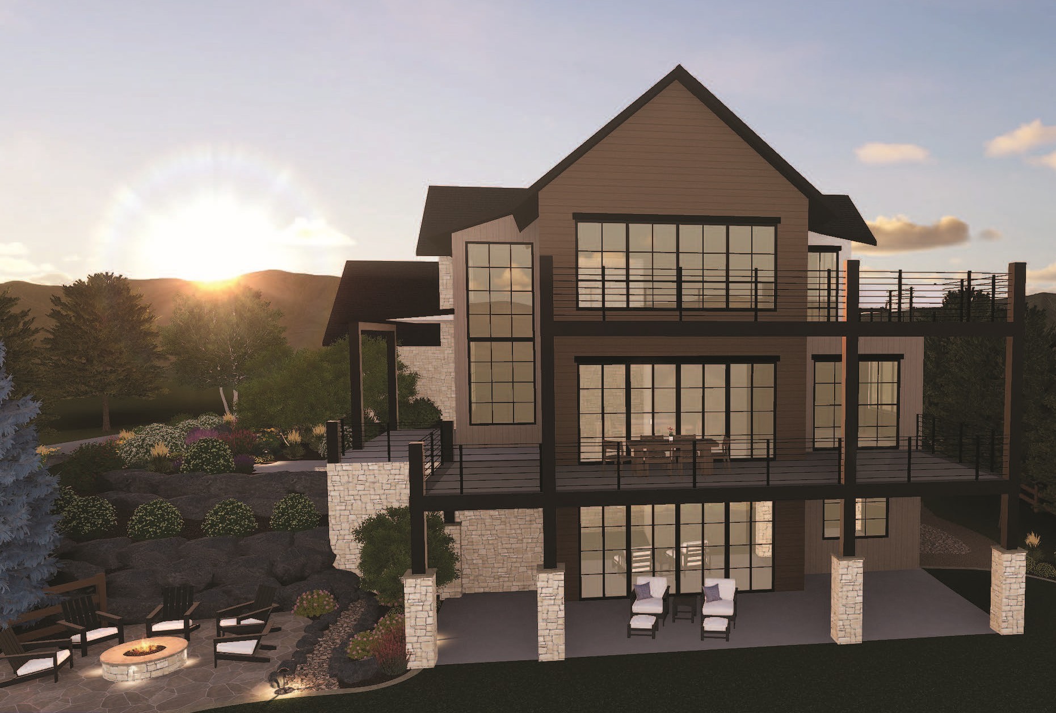
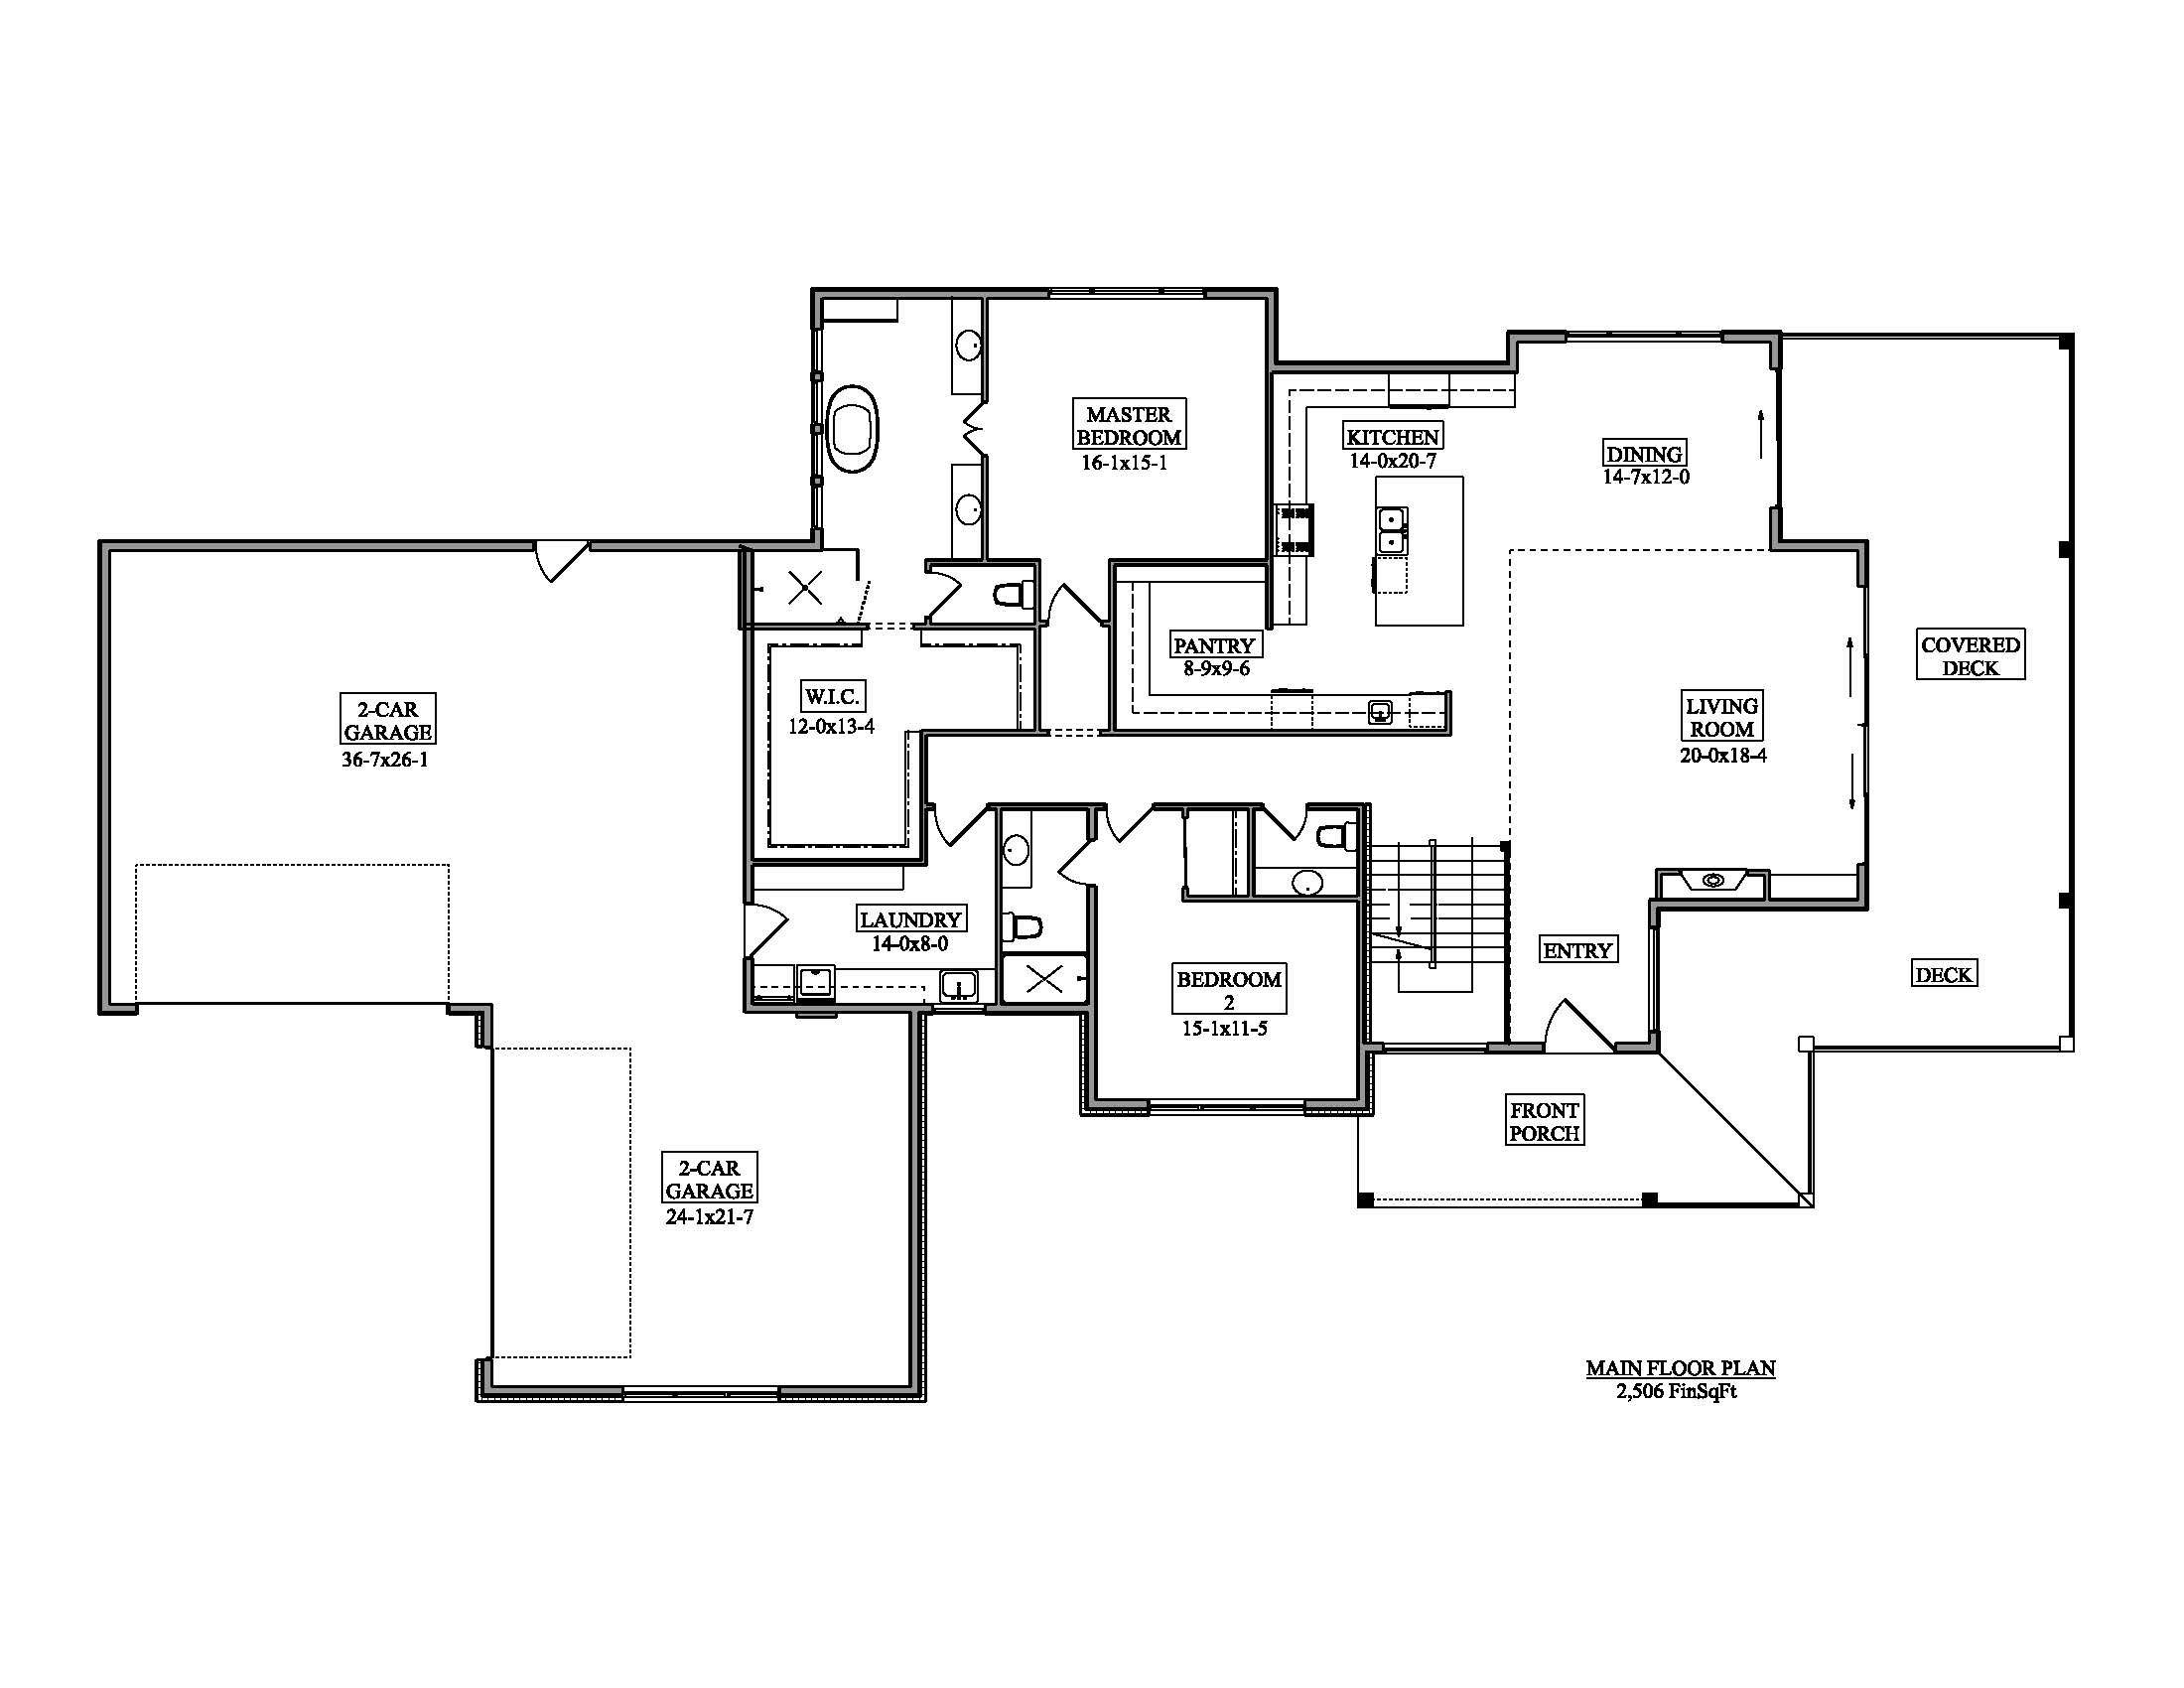
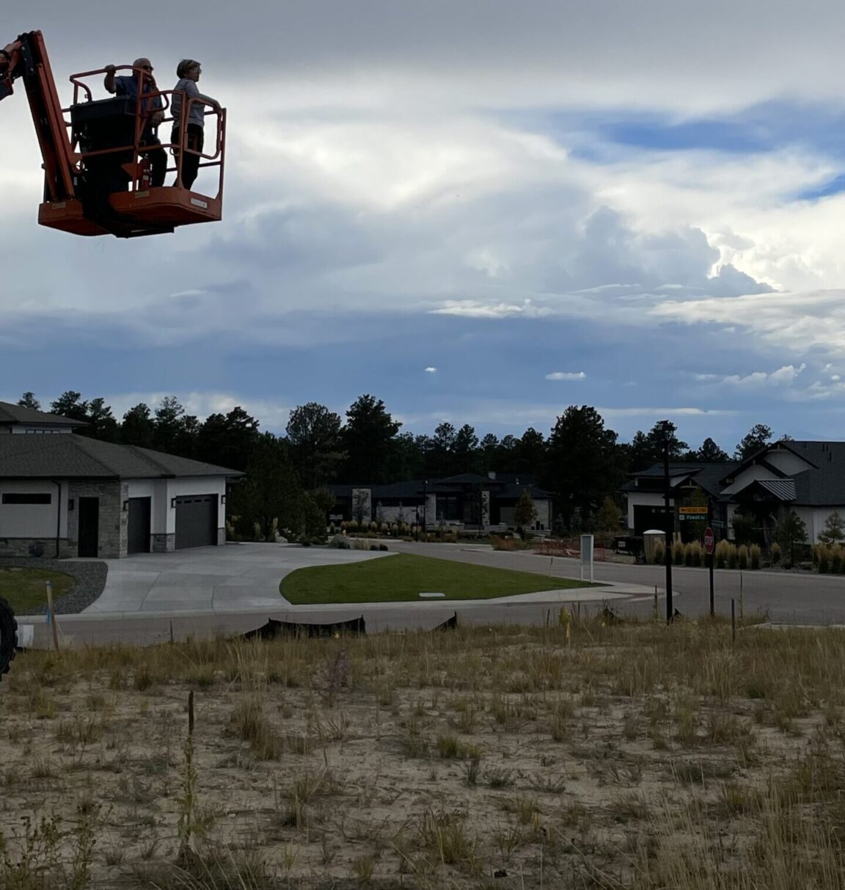
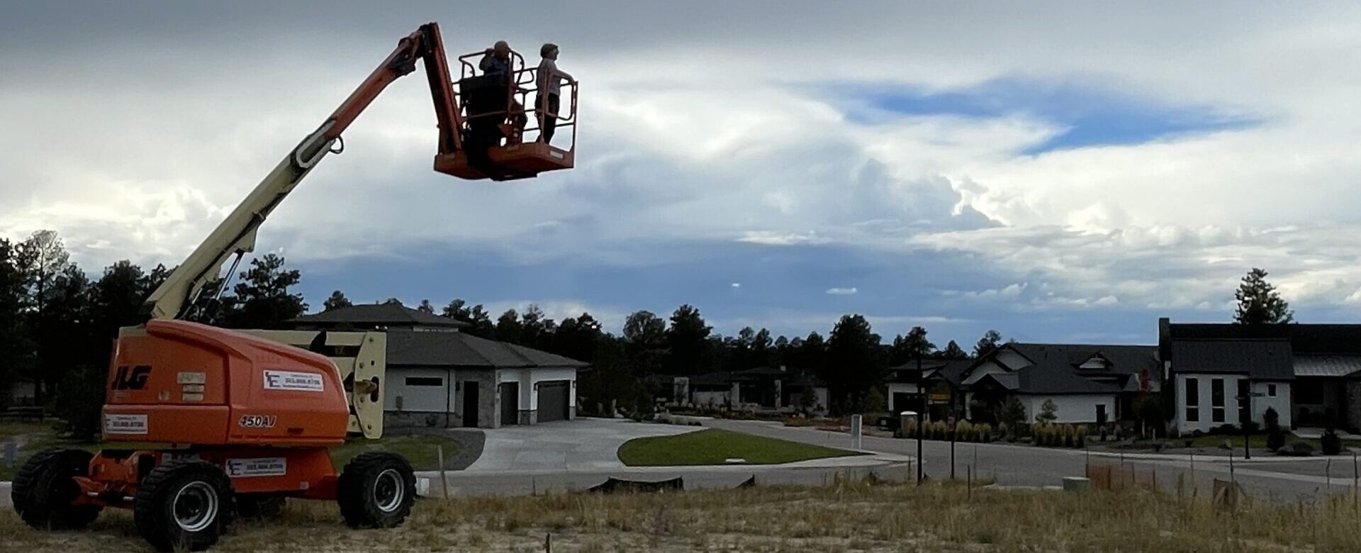
The main level entry welcomes you with a gracious foyer that opens into a light-filled Great Room, Dining Room, and Kitchen. Large windows and direct access to the covered deck create a bright, inviting living space perfect for entertaining or everyday relaxation. The great room windows provide majestic mountain views and beautiful sunsets. The thoughtfully designed kitchen has great potential with abundant storage, a generous pantry, and ample room for building a gourmet cook’s dream.
A private main-floor primary suite includes a spacious bedroom, an elegant 5-piece bath, and a comfortable walk-in closet. A second bedroom with an ensuite bath will provide comfort and privacy for family or guests. Completing the main level are a convenient powder room, mudroom/laundry area, and an oversized four-car garage.
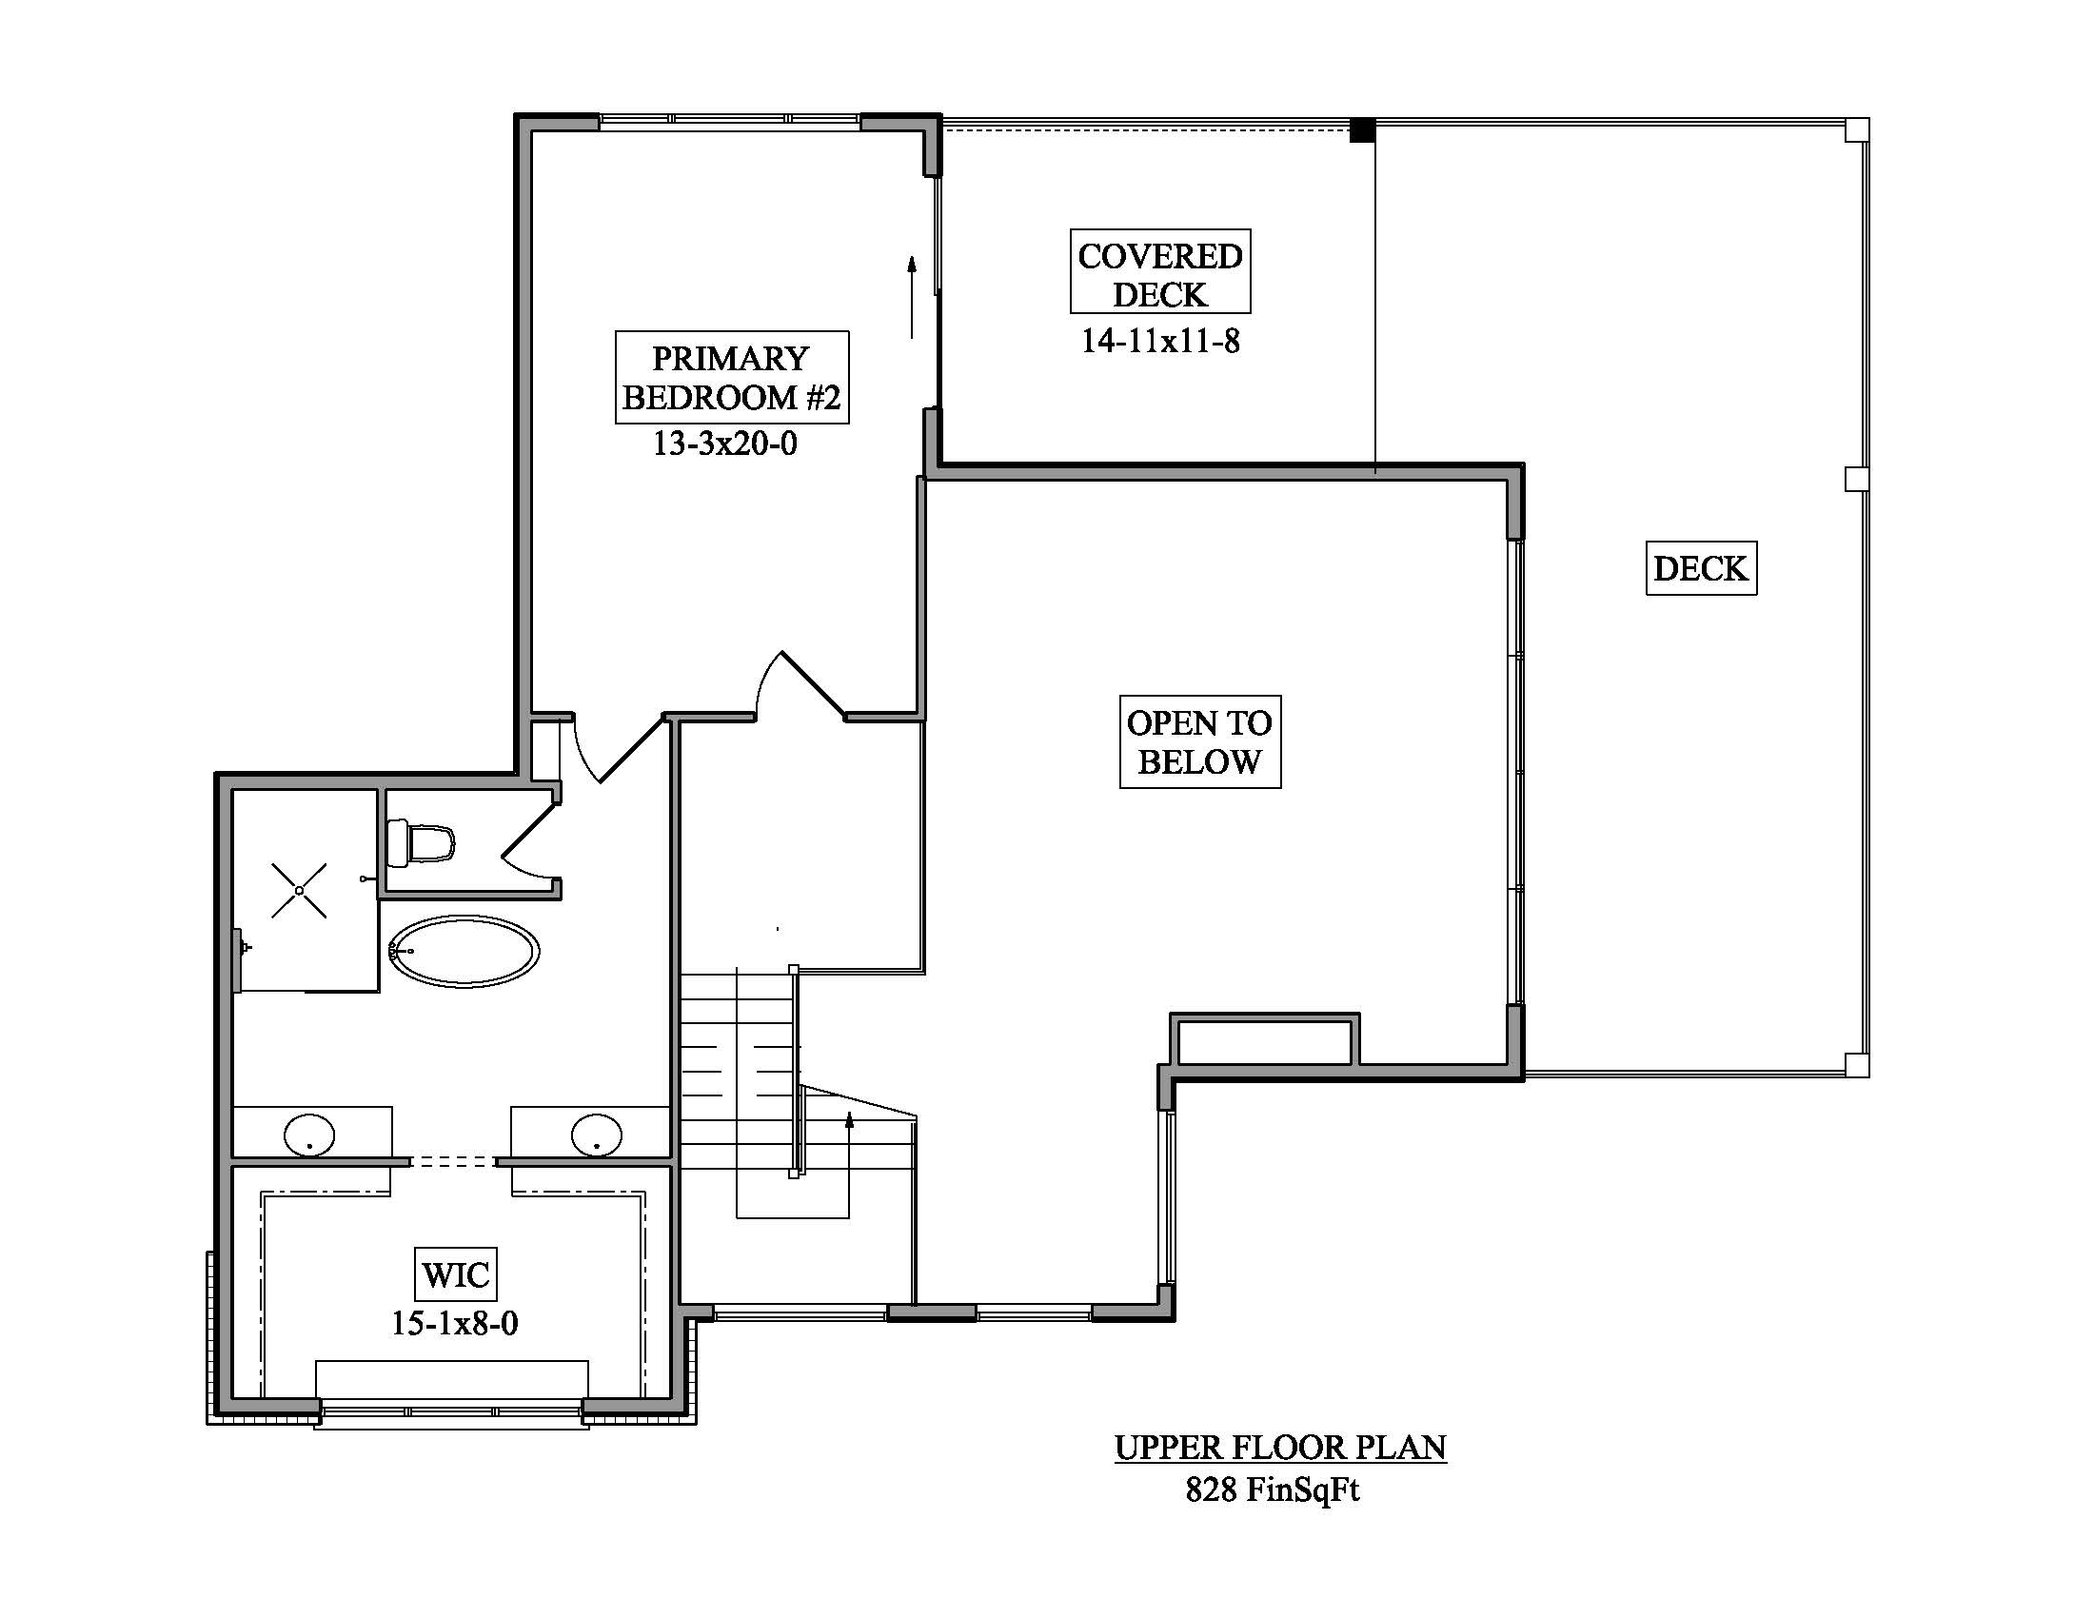
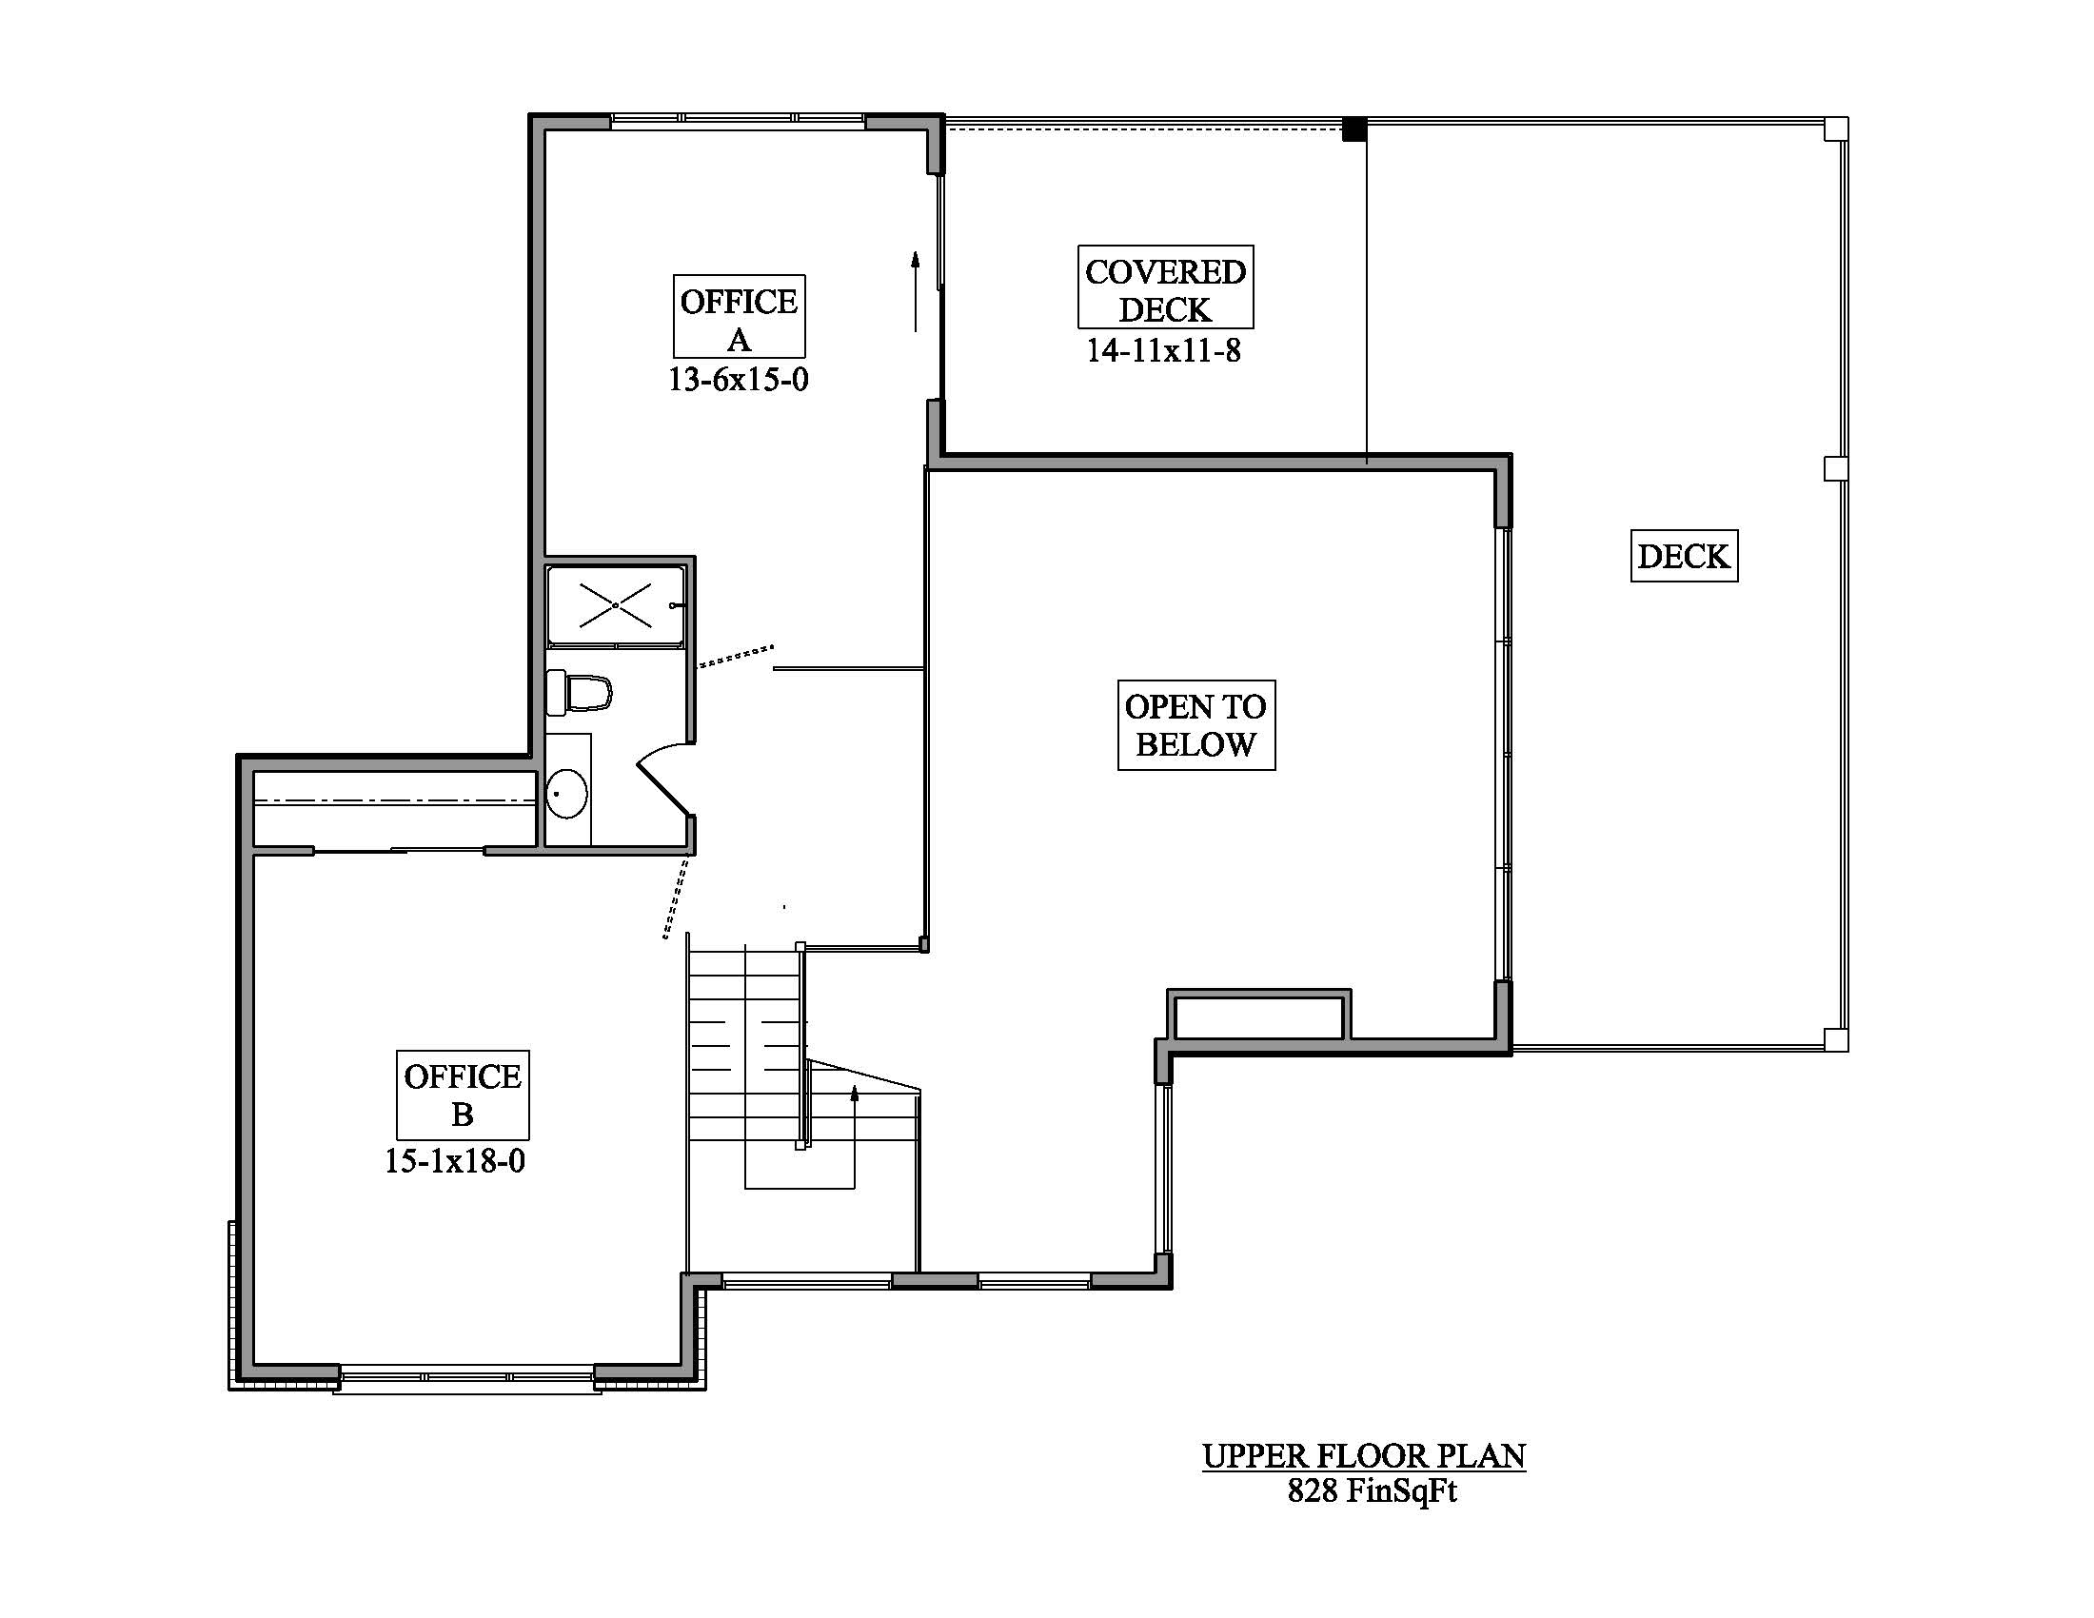
Ascending from the foyer, you'll find a versatile upper level featuring two spacious offices or bedrooms and a full bath. Open to the Great Room below and offering access to an additional deck, this level creates an inspiring setting for work, hobbies, creative pursuits, or guest accommodations.
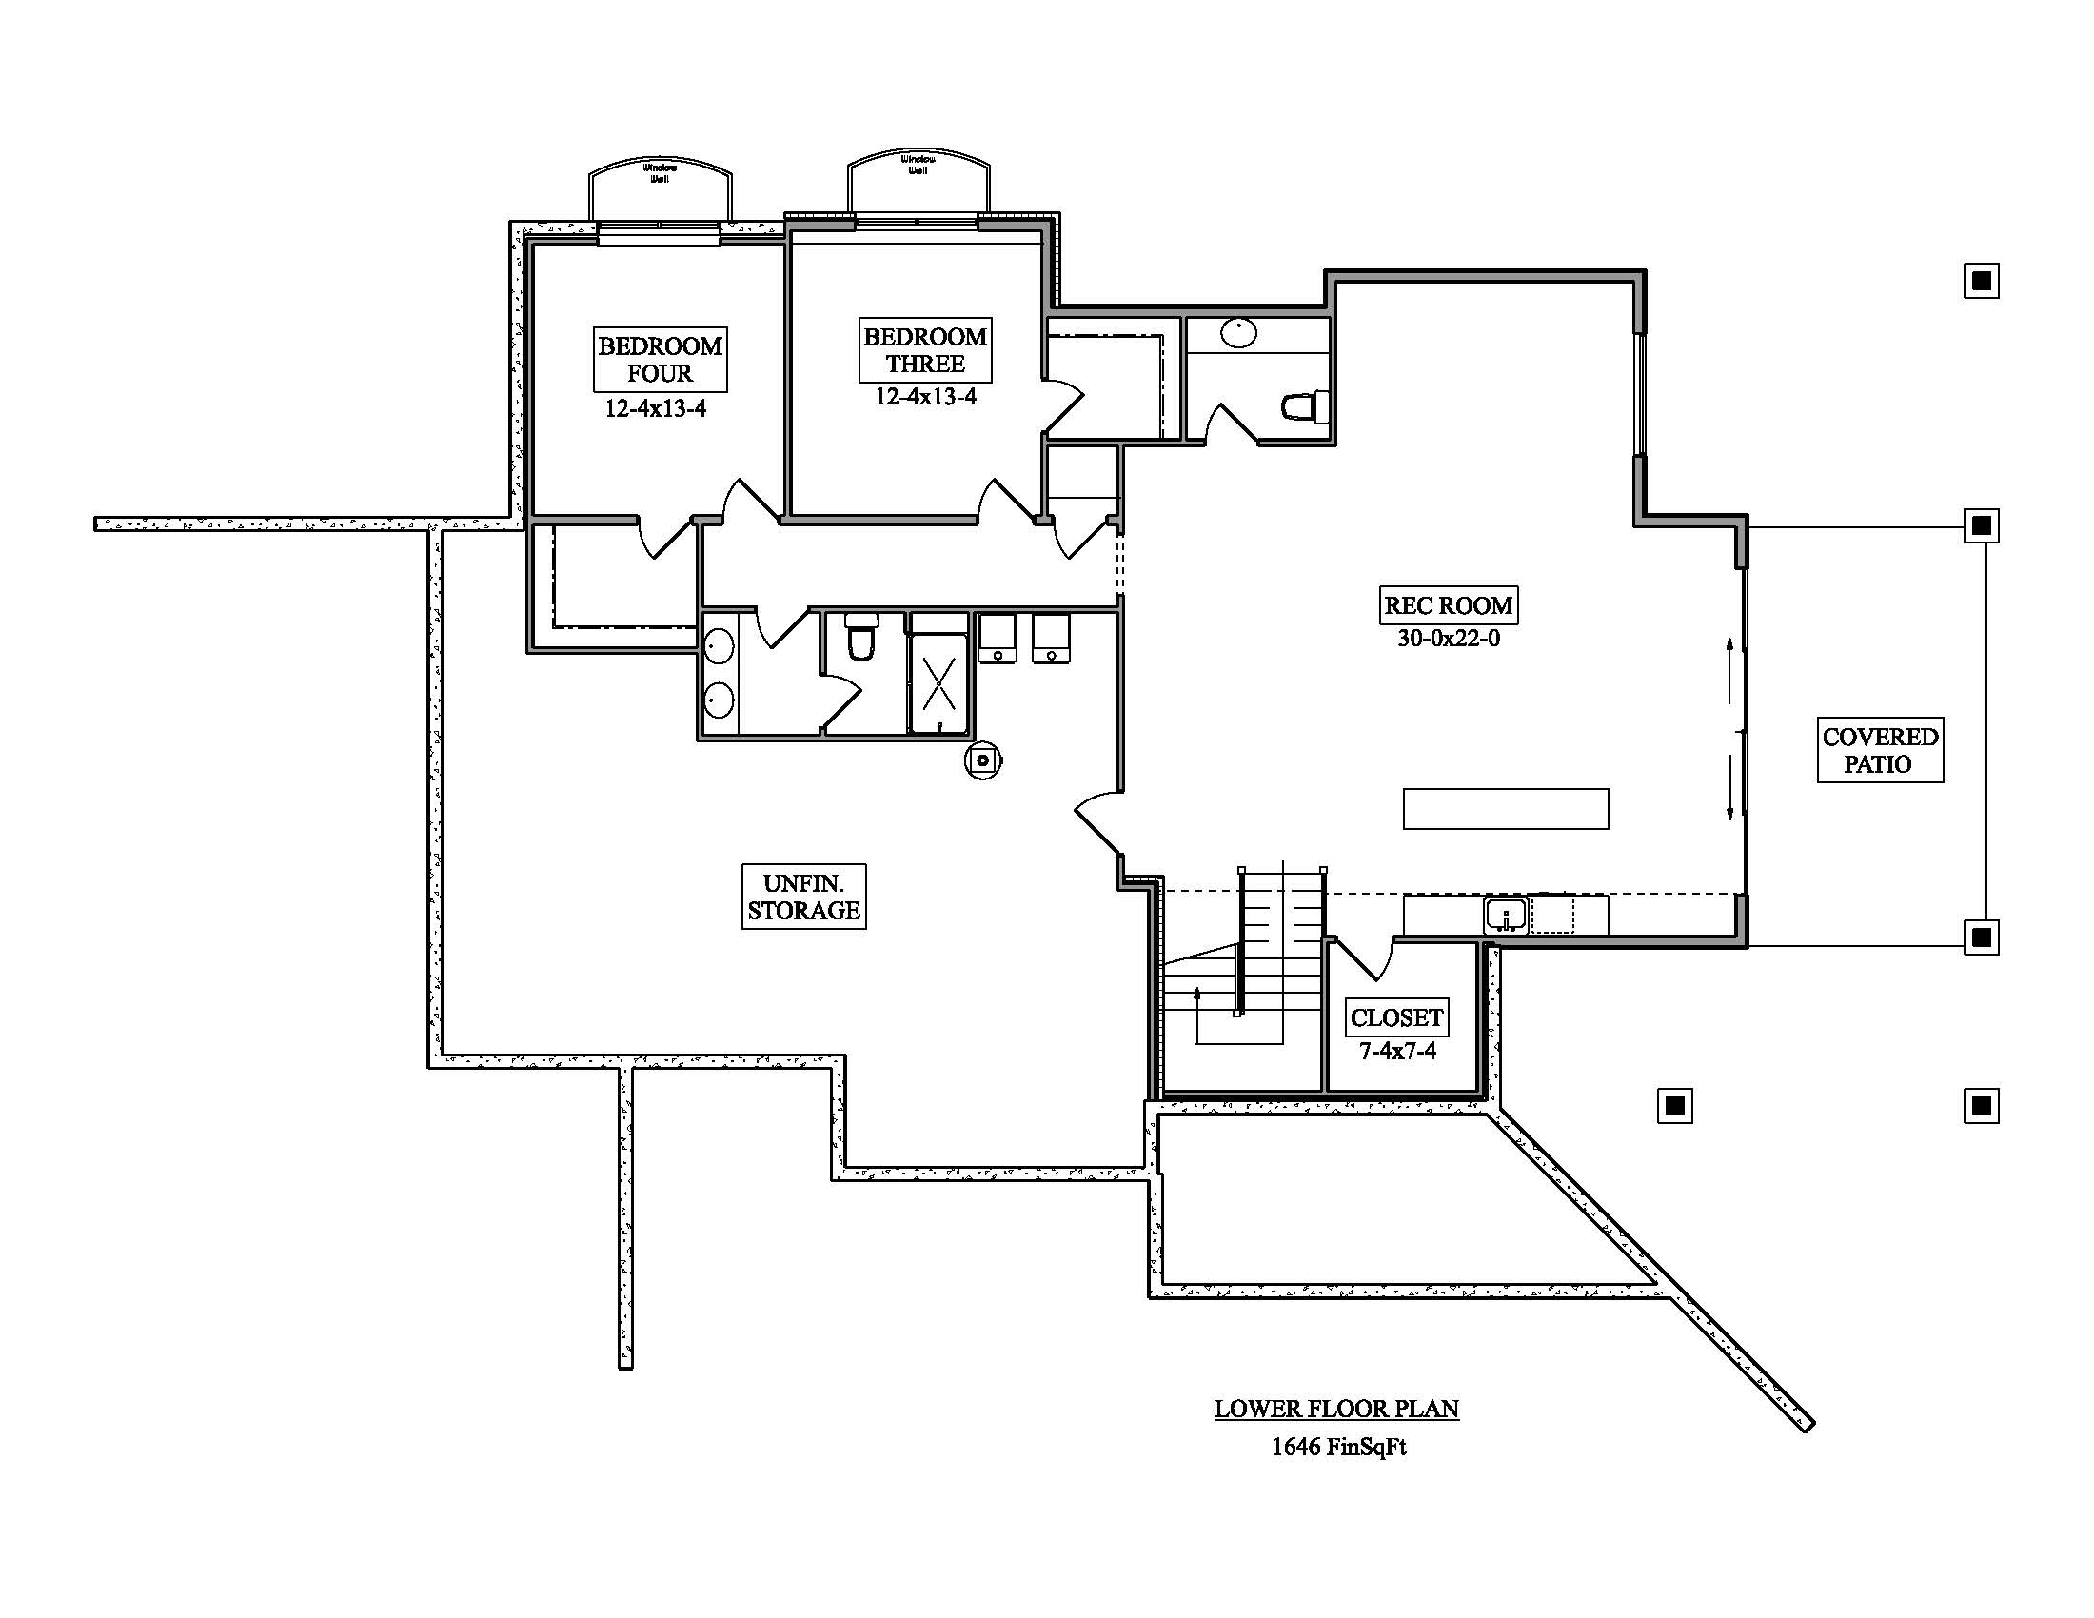
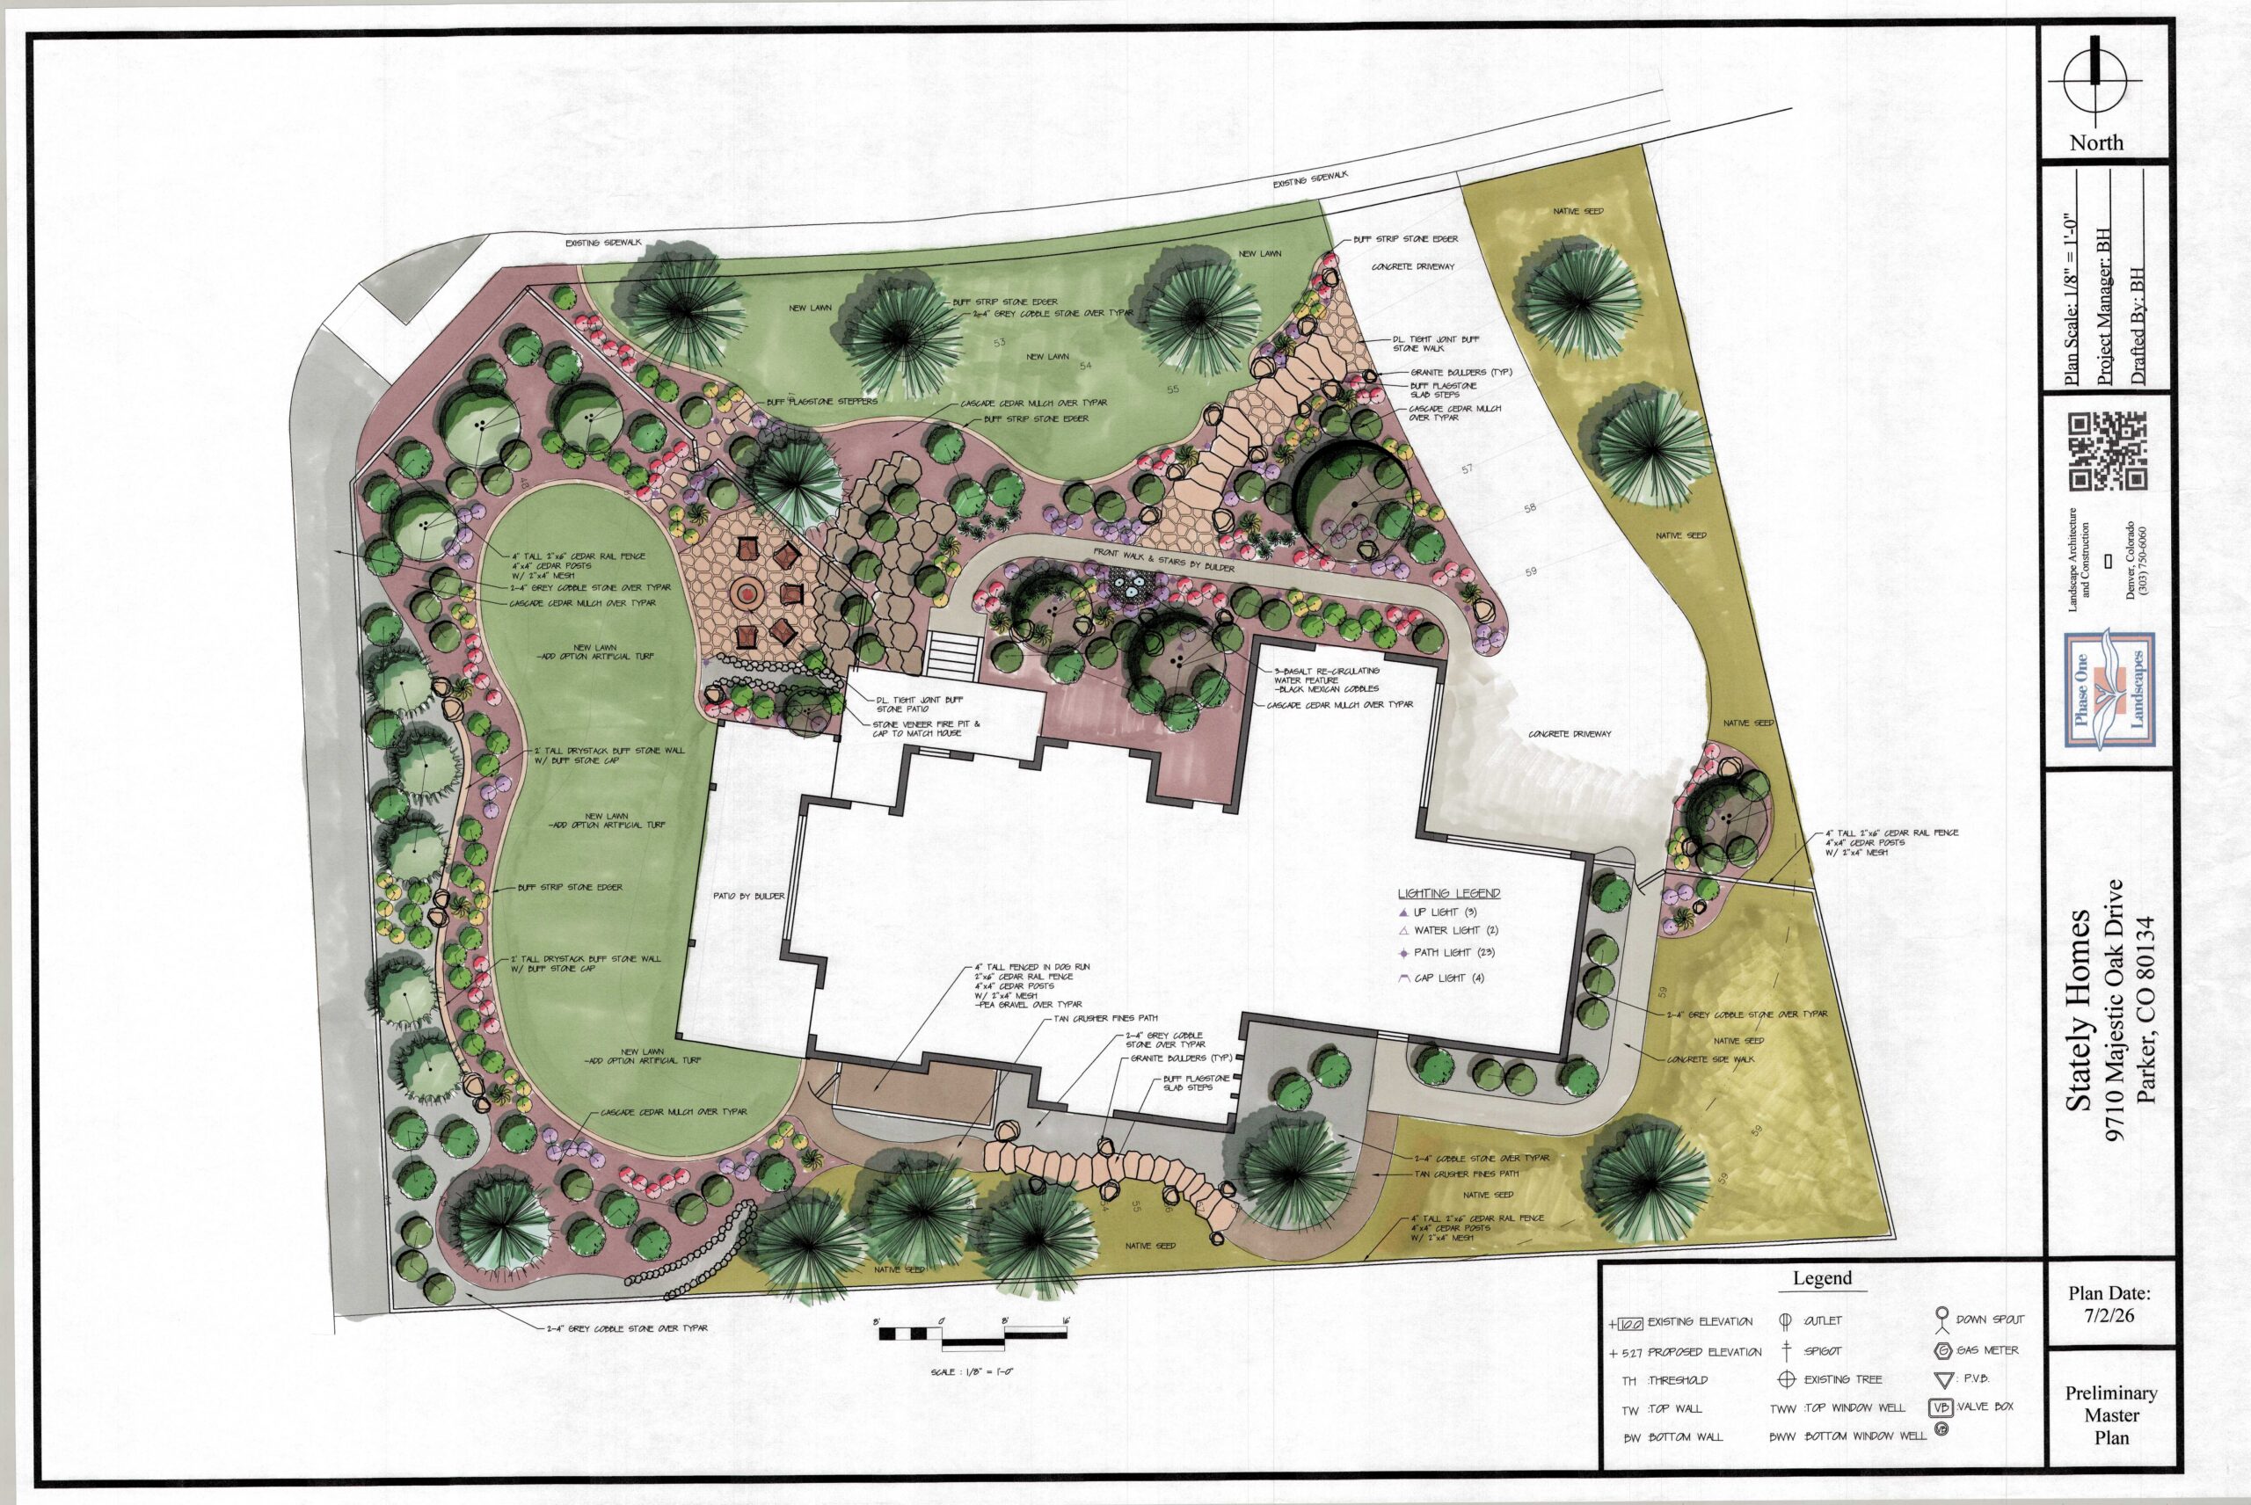
The walk-out lower level is designed for recreation and relaxation, featuring a large open gathering space, ample storage, two additional bedrooms, and a convenient powder and Jack-and-Jill bath. Direct access to the outdoor garden area further enhances the home's connection to nature and outdoor living.
With its open-concept design, abundant natural light, multiple outdoor living spaces, and flexible room configurations, The View House offers a perfect balance of luxury, functionality, and comfort for modern living.