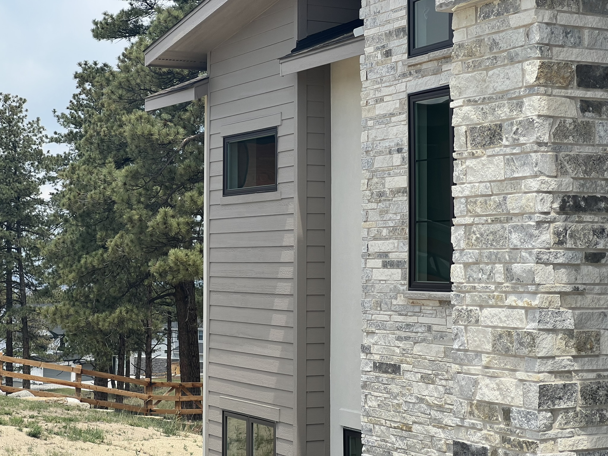
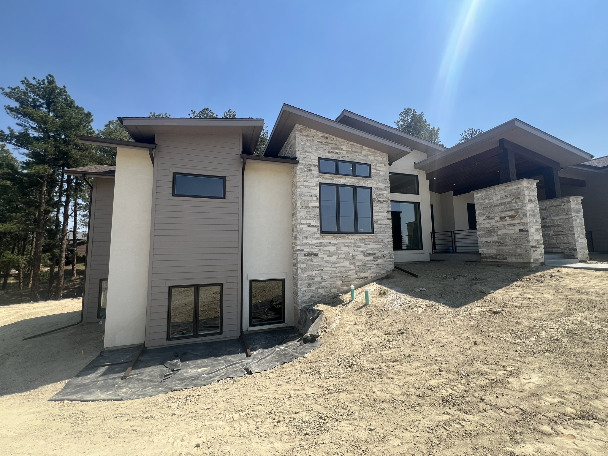
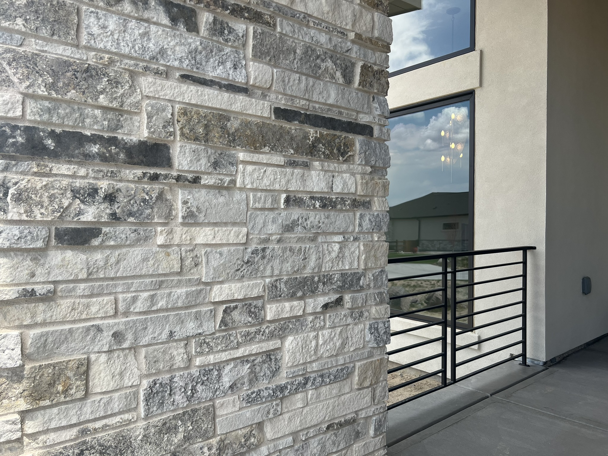
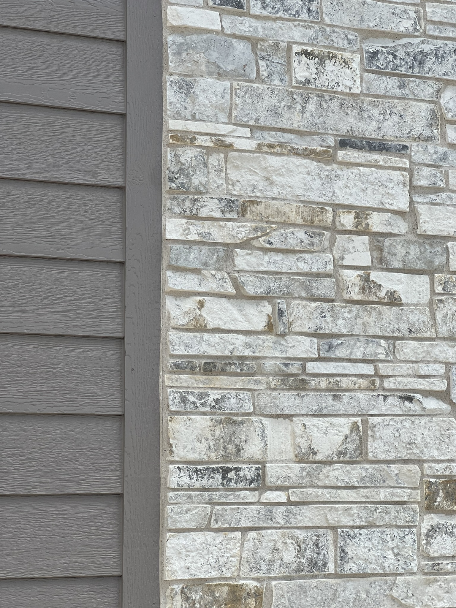
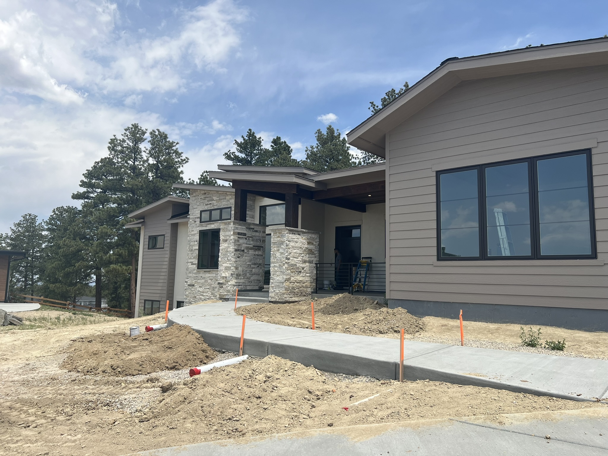
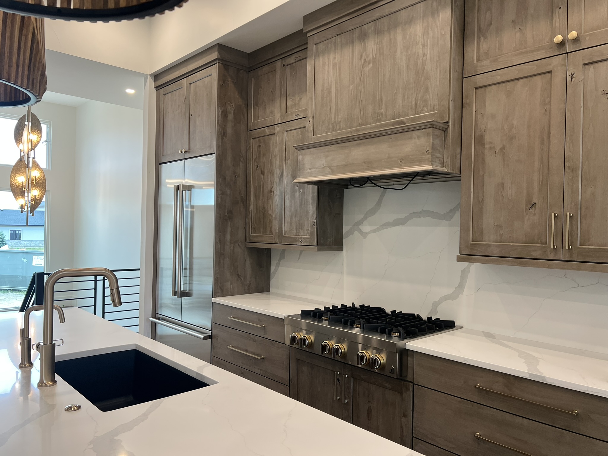
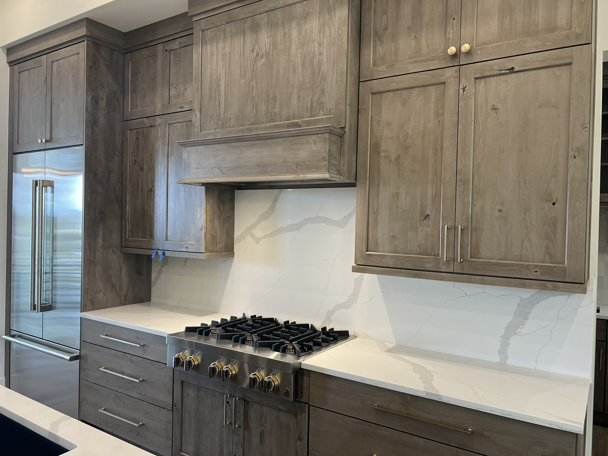
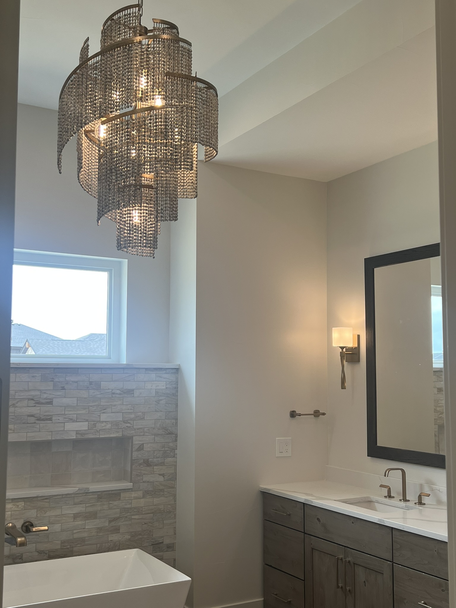
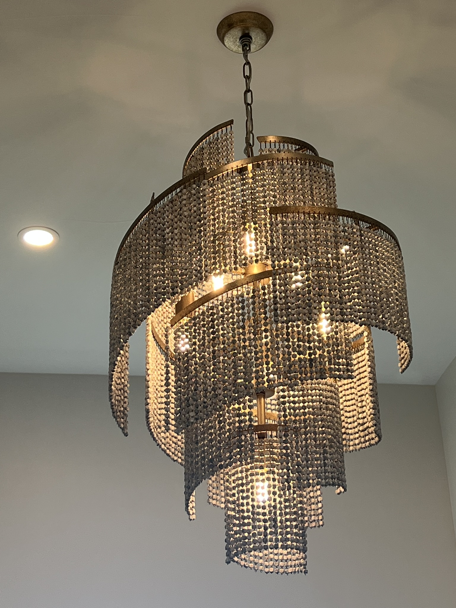
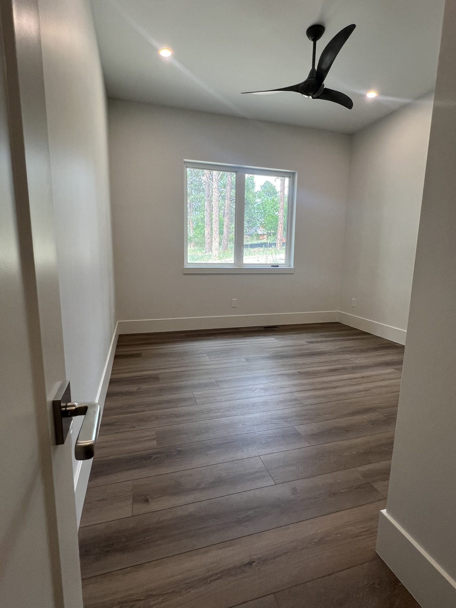
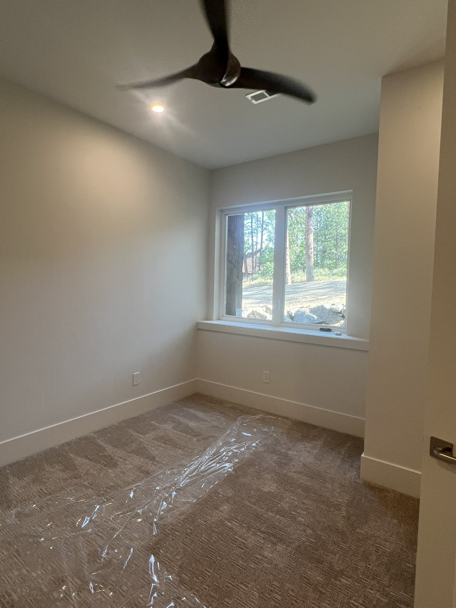
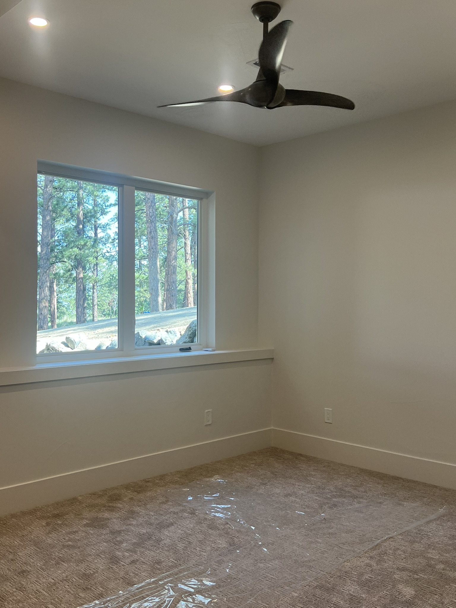
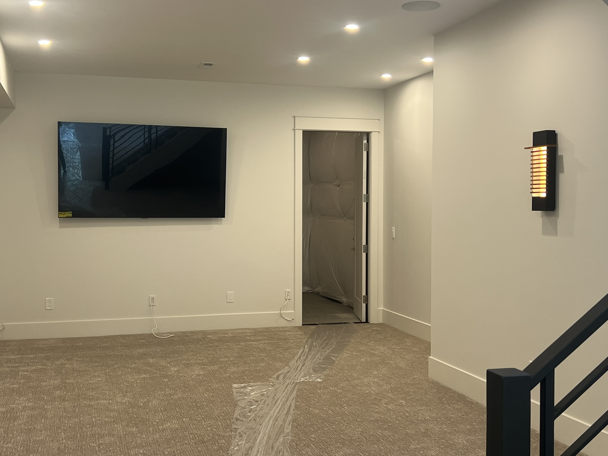
Designed from start to finish with detailed dreams from the homeowner, this cozy ranch featuring a bright spacious garden-level basement really meets their needs. Situated on a quiet cul-de-sac with a beautiful belt of pines behind, this home is a welcoming, peaceful space.
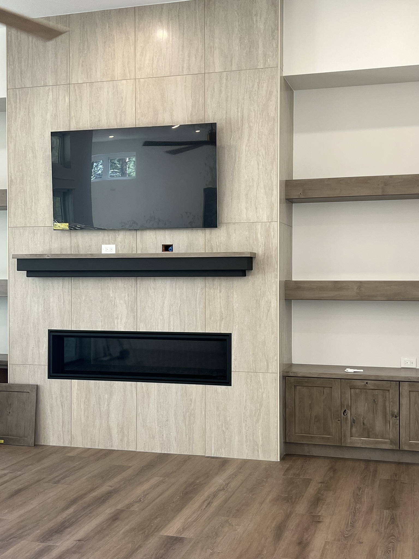
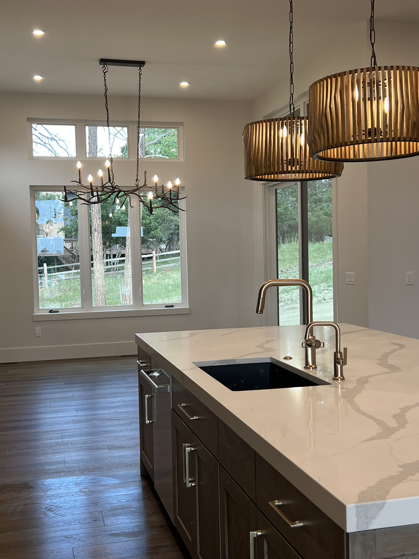
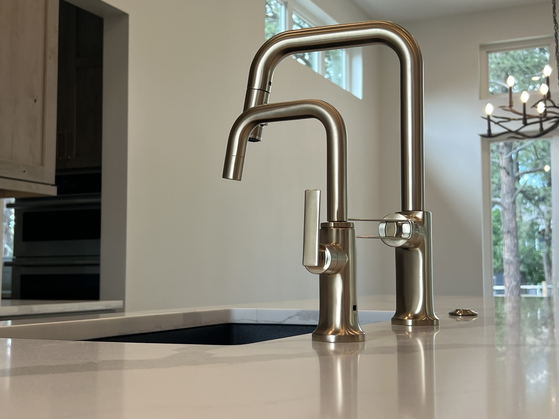
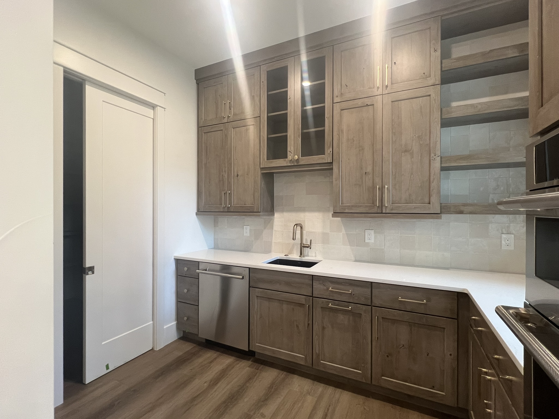
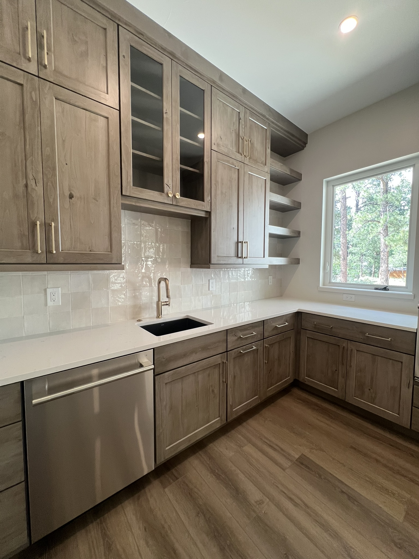
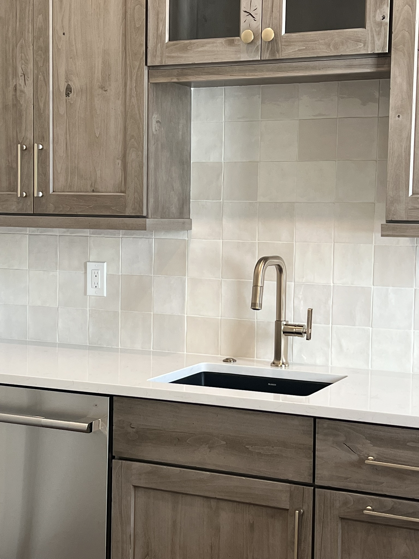
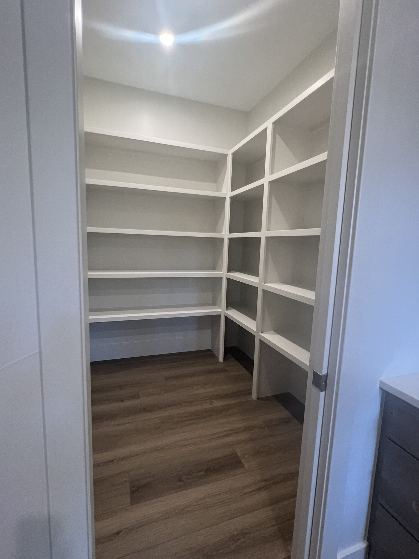
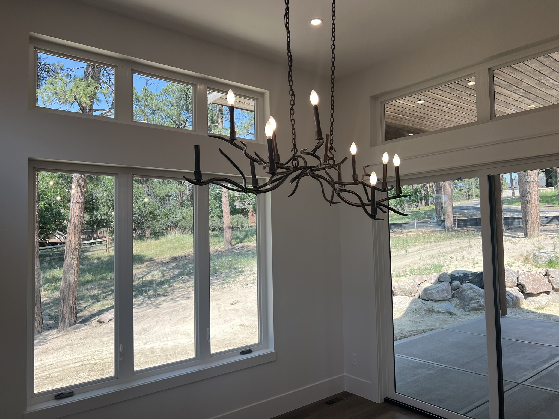
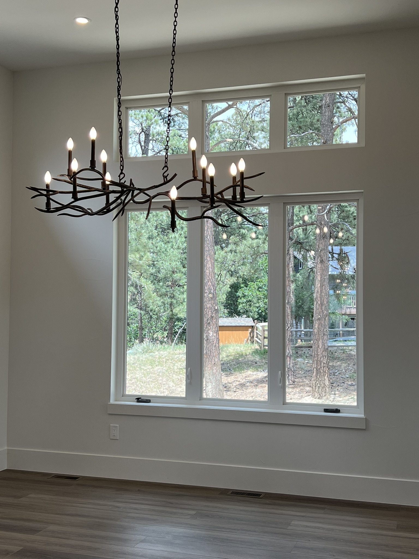
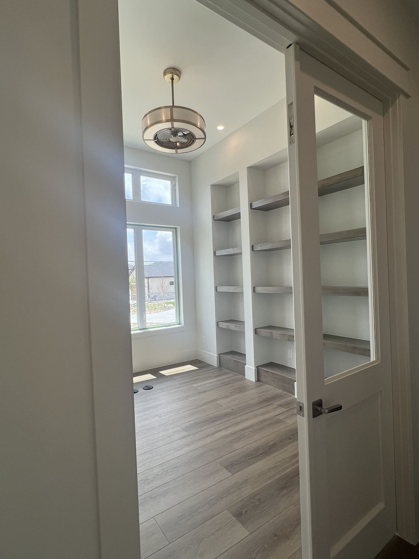
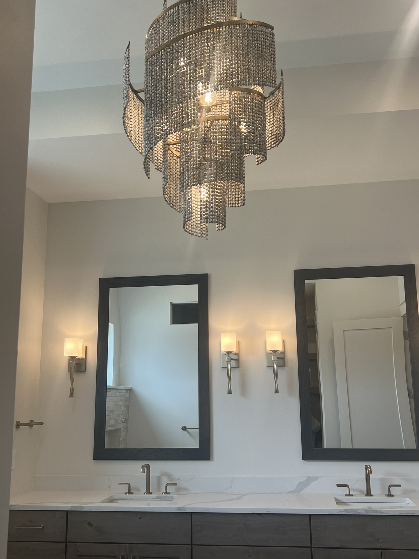
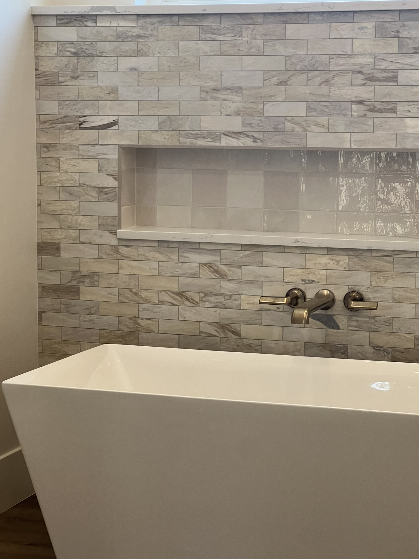
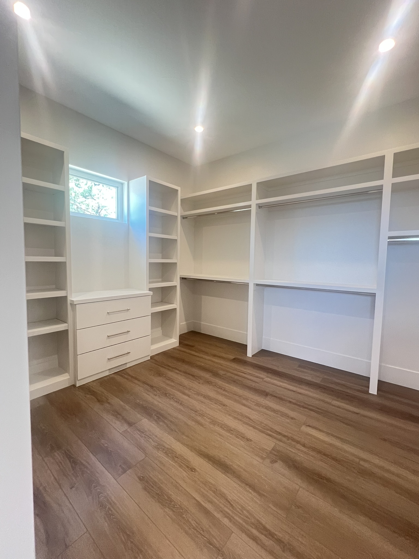
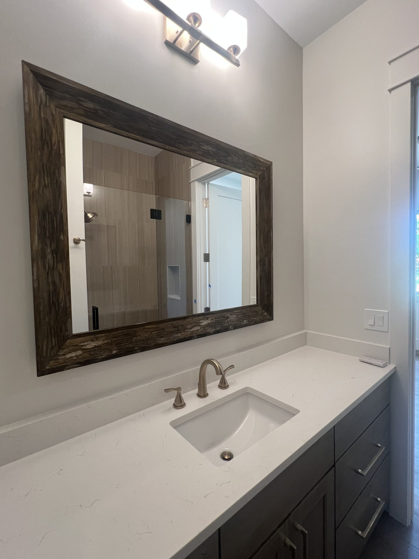
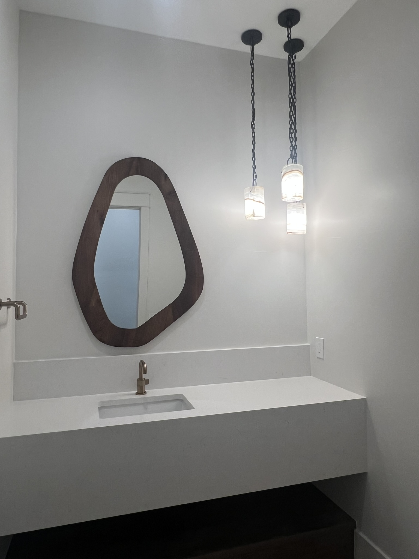
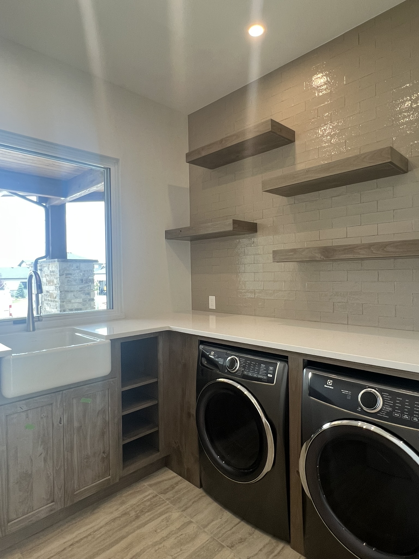
The entry greets you with an open floor plan and lovely views of the pines from the rear of the home. The open kitchen, back kitchen and walk-in pantry are integrated with the spacious great room and dining room creating a space of comfort and calm for entertaining and relaxing. A well-appointed primary suite including a private balcony among the pines provides a peaceful retreat. While a private guest suite, a dedicated office, and convenient main floor laundry take care of the necessities in style, complemented by a comfortable powder bath and efficient mudroom. A generous three-car garage completes the thoughtful layout.
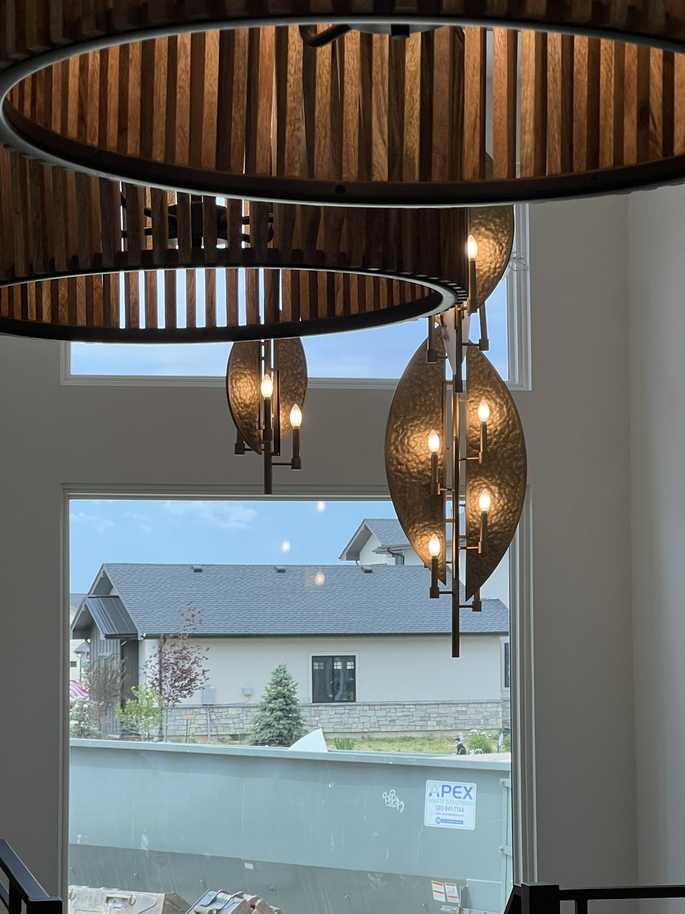
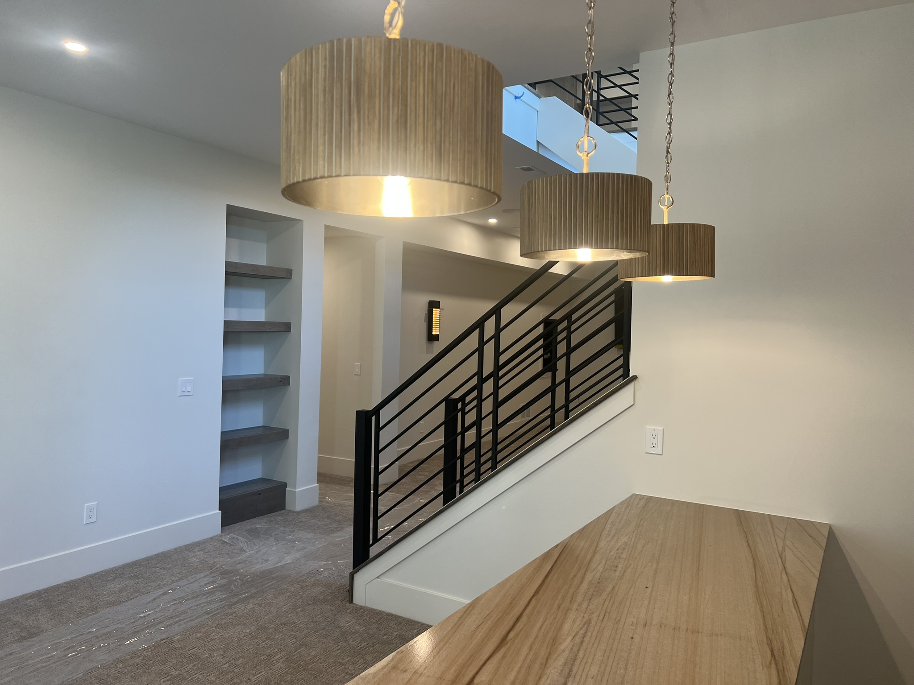
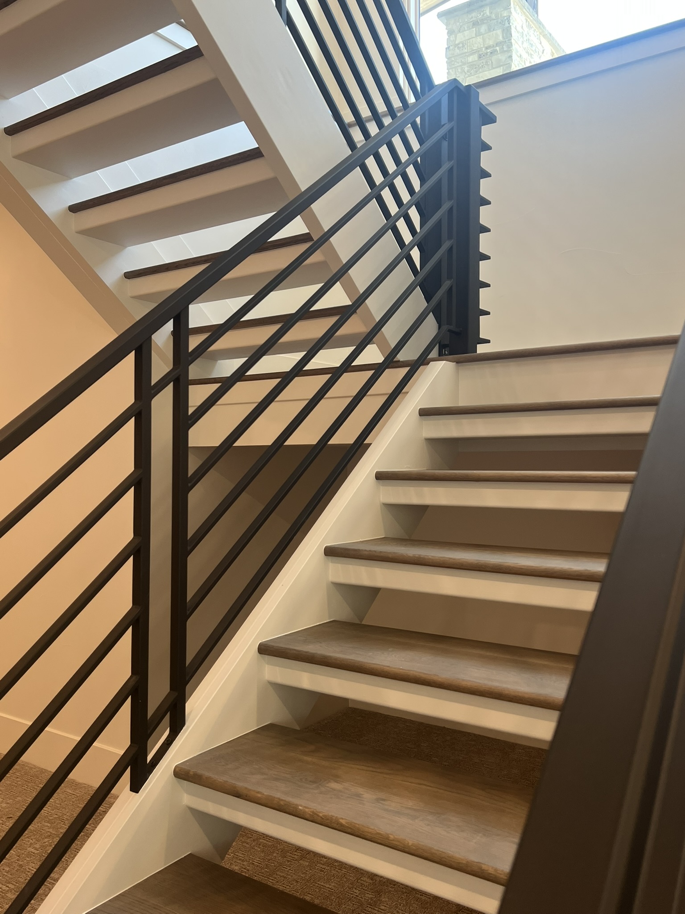
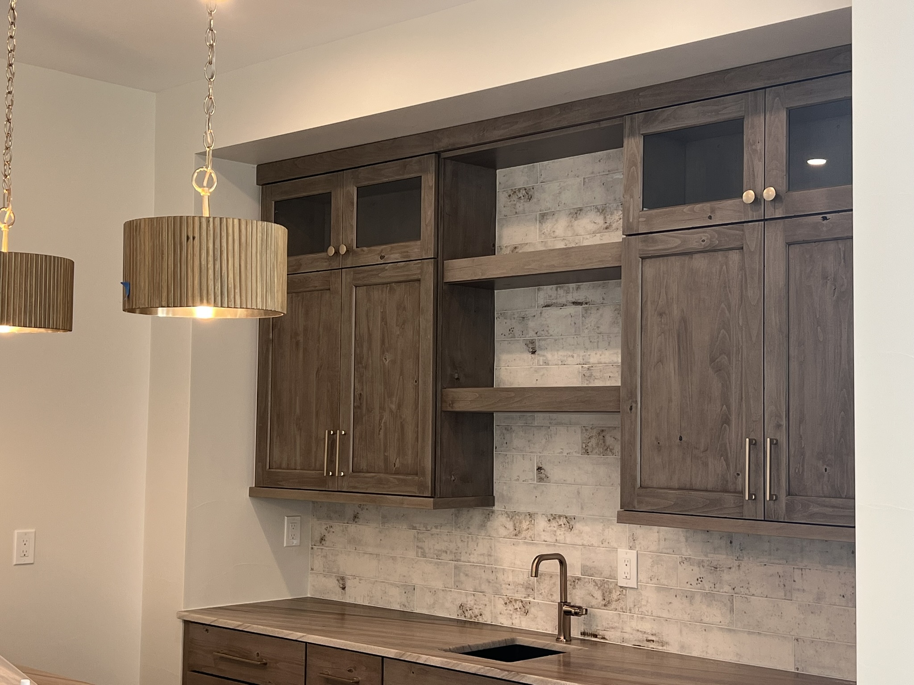
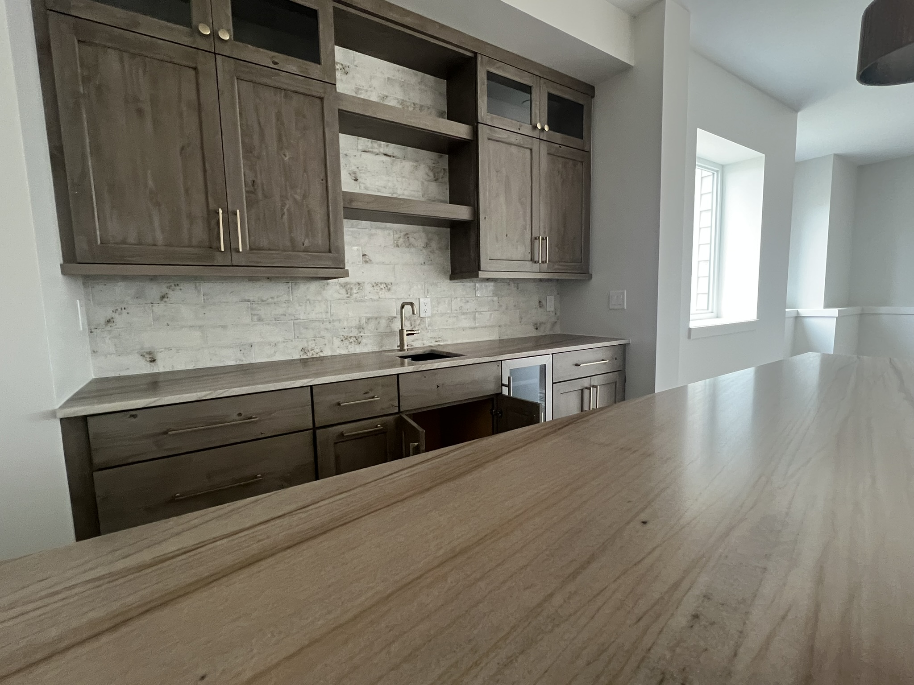
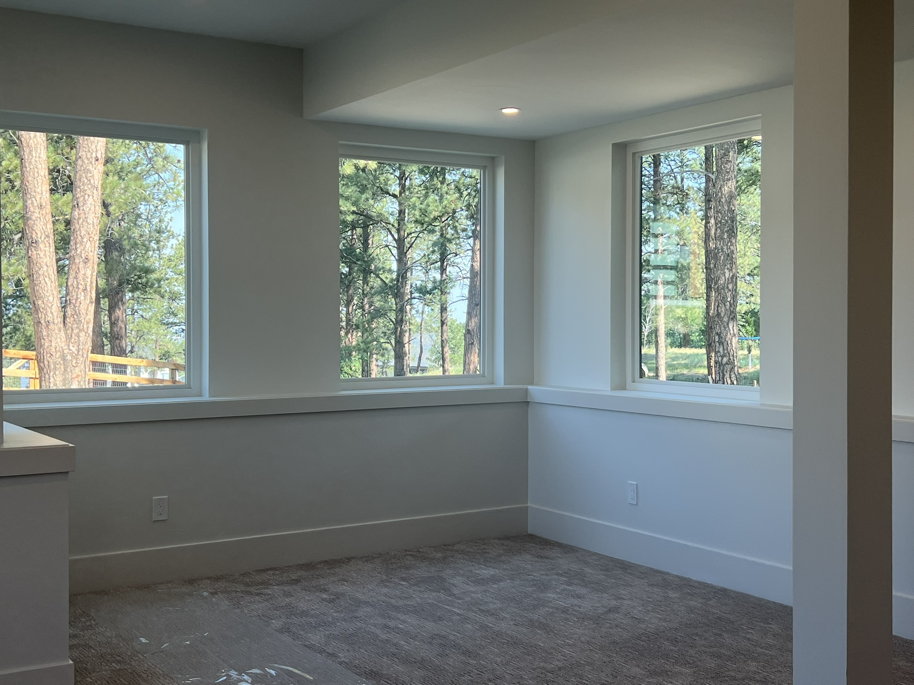
Connected by an open stair with beautiful rail and window, the garden-level basement filled with light offers an exceptional additional living space. A wet bar, large recreation room, dedicated theater space, two guest bedrooms, a full bath, and extensive storage including convenient direct access to the garage completes this graceful home.